
DESIGNABLE
Architecture & Interior Design Studio
DESIGNABLE
Architecture & Interior Design Studio
DESIGNABLE
Architecture & Interior Design Studio
DESIGNABLE
Architecture & Interior Design Studio
DESIGN THAT MAKES EVERY SPACE COUNT
At Designable, we create architecture and interior design solutions that blend creativity with practicality. From homes and offices to retail spaces and holiday homes, every project is tailored to your needs, your style, and your budget.
ABOUT DESIGNABLE
Ameer Altarazi, Founder / Interior Designer
DESIGNABLE is a Dubai-based architecture and interior design studio founded by Ameer Altarazi. We create practical, stylish, and personalized spaces for homes, offices, retail, and holiday homes — from concept design to final styling.
WHAT WE OFFER
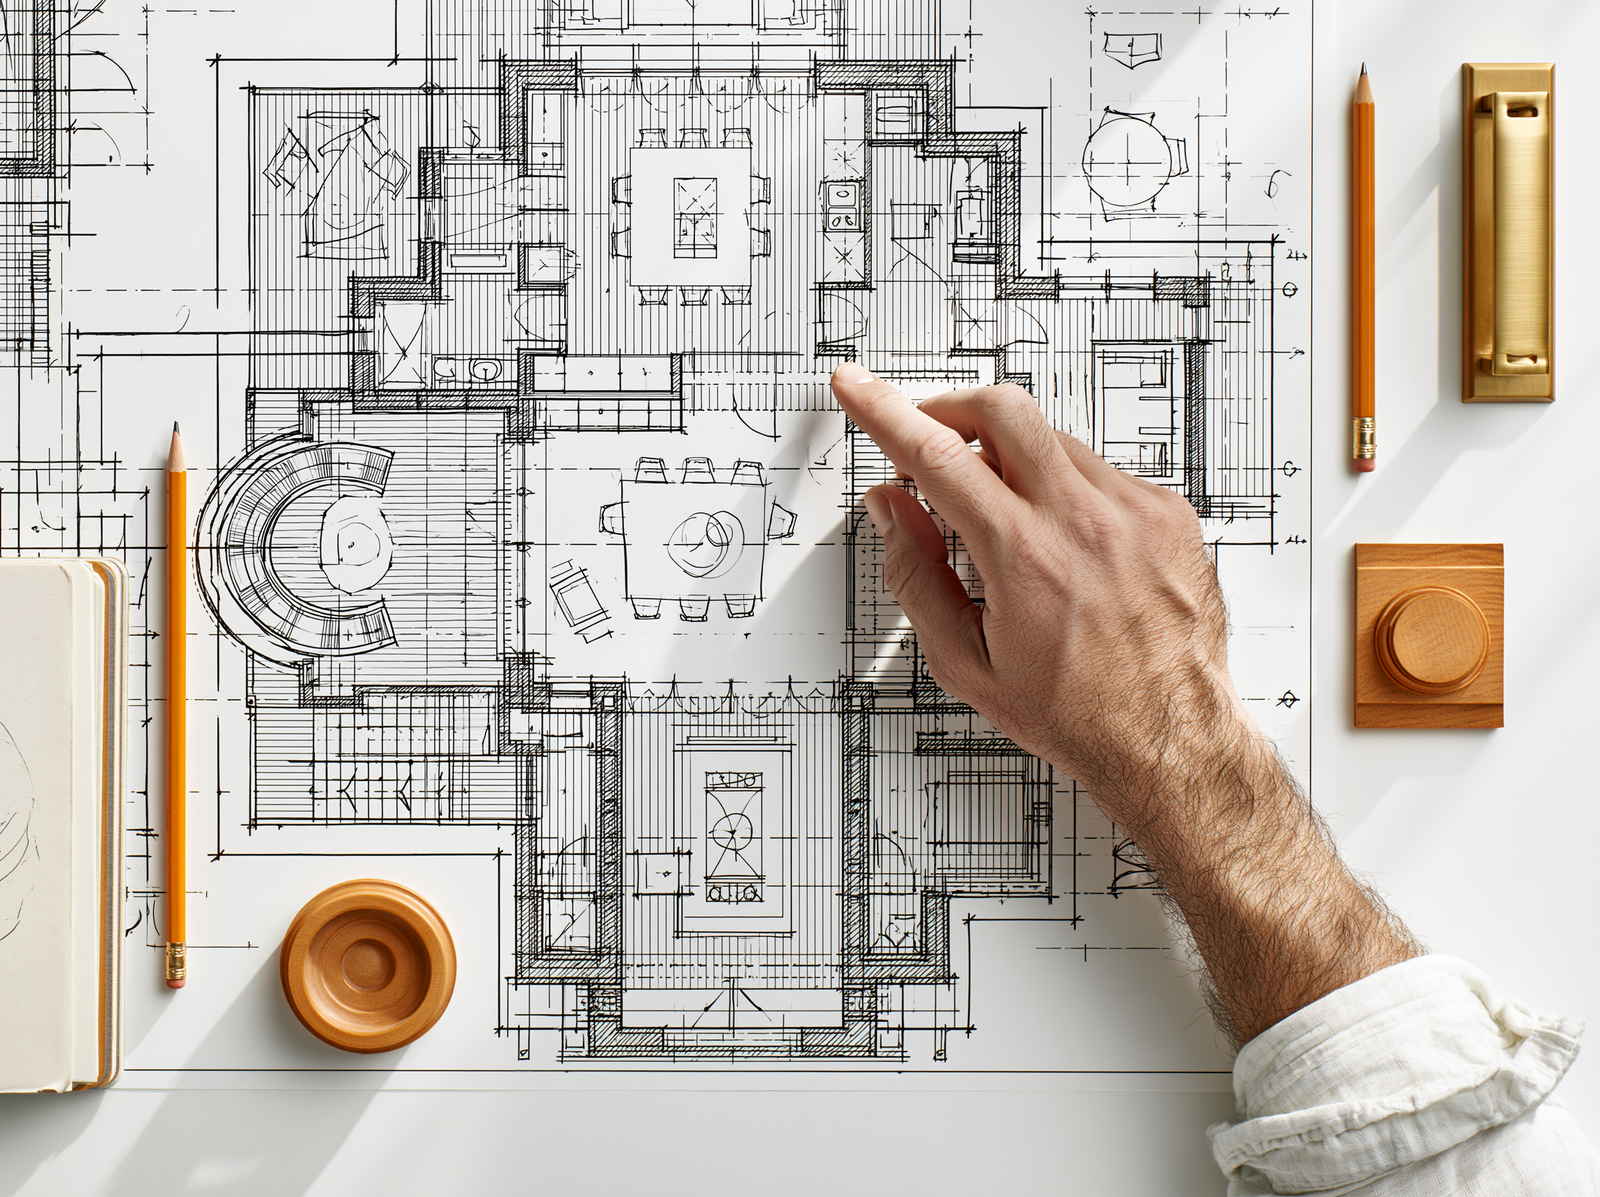
Architecture Services
Design & Supervision
From concept sketches to fully detailed drawings, we handle every stage of the architectural process. Our team also provides on-site supervision to ensure your project is executed exactly as planned.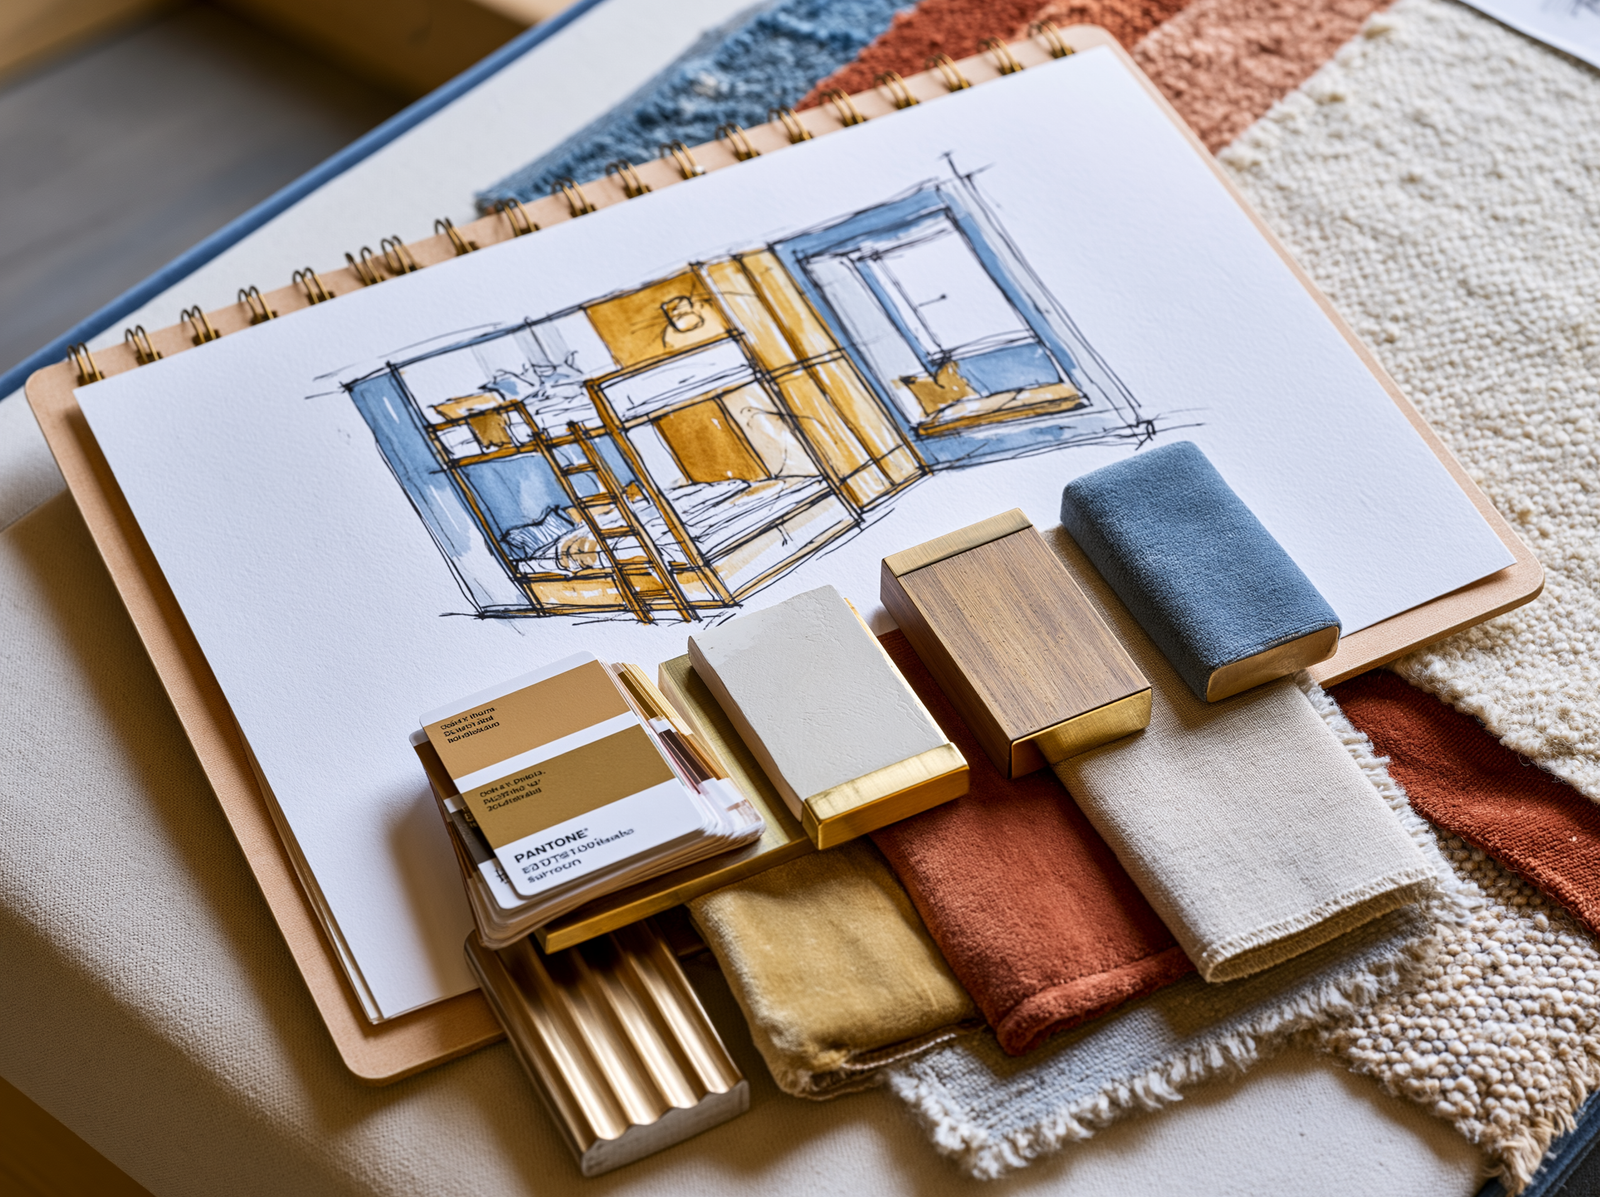
Interior Design
Residential, Commercial, Offices & Retail
Whether it’s a cozy apartment, a stylish office, or a vibrant retail space, we create interiors that blend functionality with aesthetics, tailored to your lifestyle and business needs.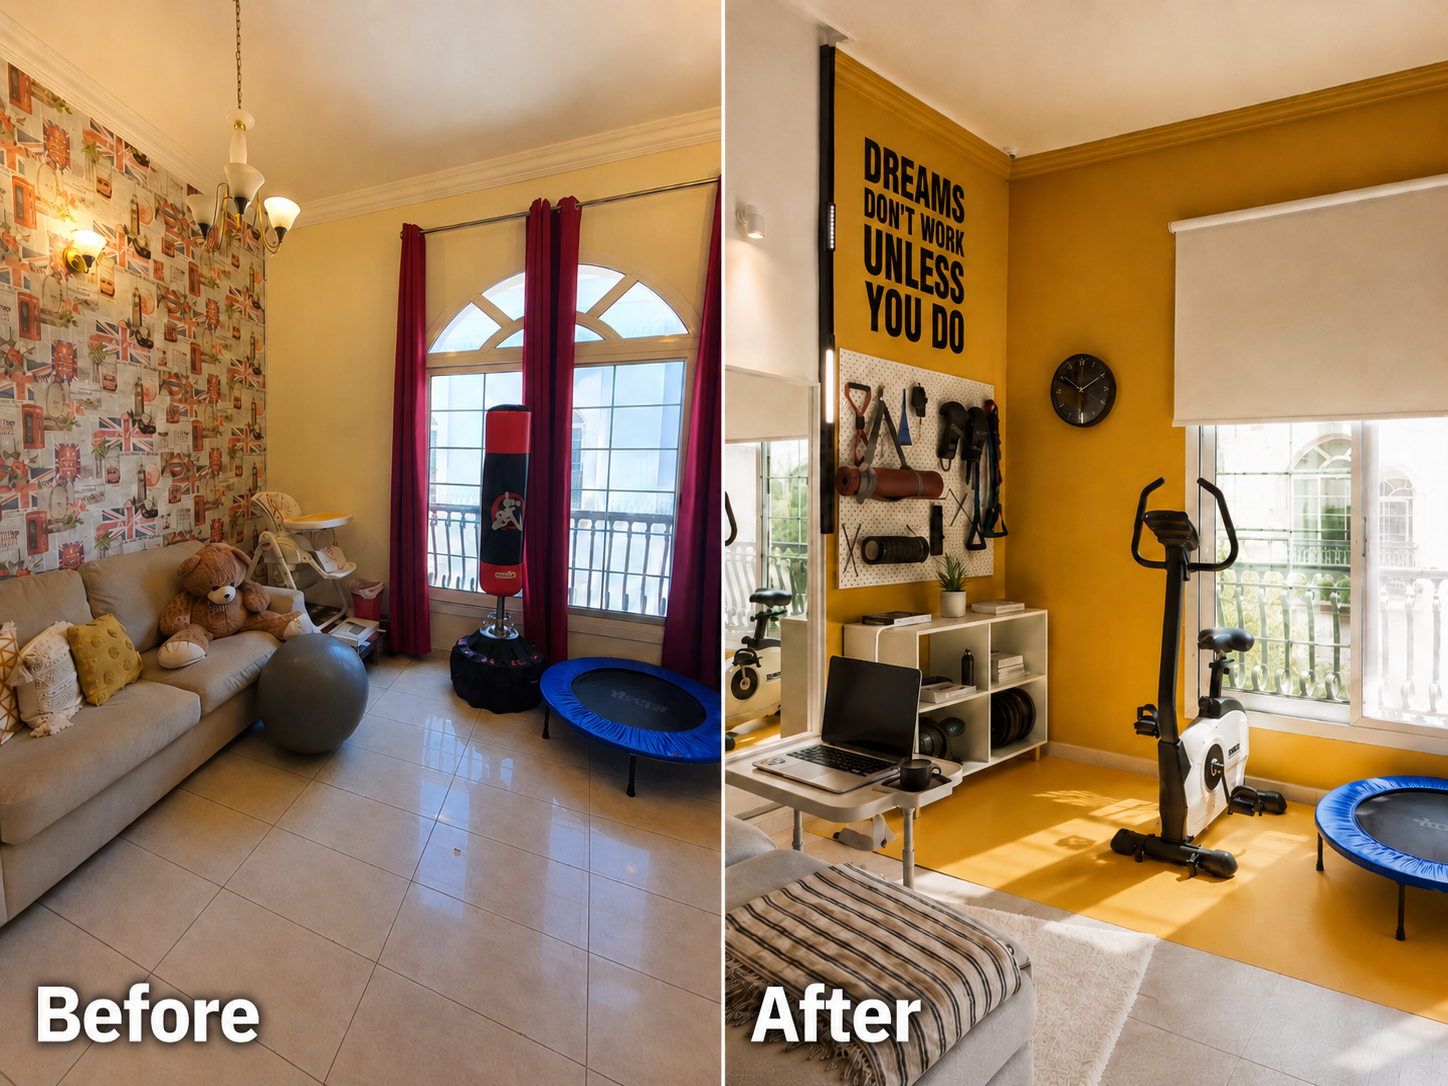
Room Makeover
Simplify & Transform Your Space
A focused service for individual rooms. It includes a home consultation, a customized mood board to capture your style, personal shopping guidance, supplier recommendations, and supervision to bring it all together.
Holiday Home Service
From A to Z
We help property owners transform their units into attractive short-term rentals. From design and furnishing to styling and setup, we make your property Air-DXB ready and DTCM compliant, so you can maximize its rental potential.OUR PACKAGES
Design Kickstart
For clients who need direction, layout ideas, mood board, and a clear shopping/design guide.
Room Transformation
For one-room or small-space makeovers including 2D layout, mood board, selected 3D visuals, materials, and shopping support.
Full Turnkey Design
Complete design support from concept to final styling, including full renders, procurement list, site visit, and installation supervision.
Holiday Home Package
A complete setup service for short-term rental properties, from design direction to furniture, styling, and compliance-ready presentation.
PHOTO GALLERY
Kids’ Bedrooms
Kids' Bedroom Transformation
Space planning, children’s bedroom design, custom joinery design, study area planning, lighting design, color palette selection, furniture selection, storage solutions, and interior styling.
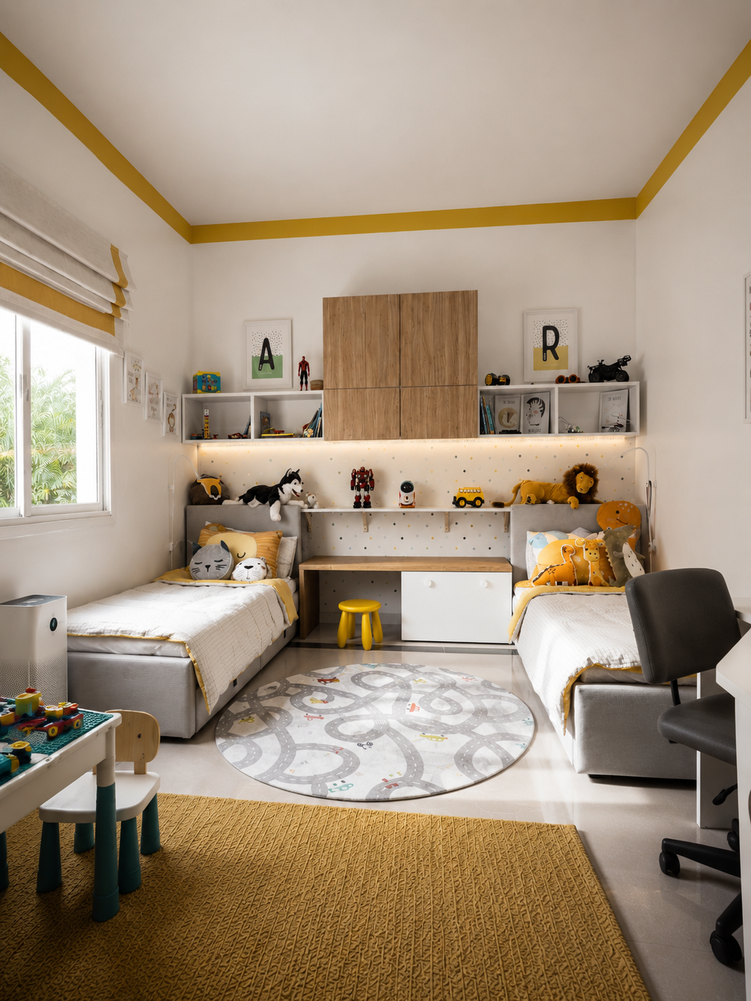
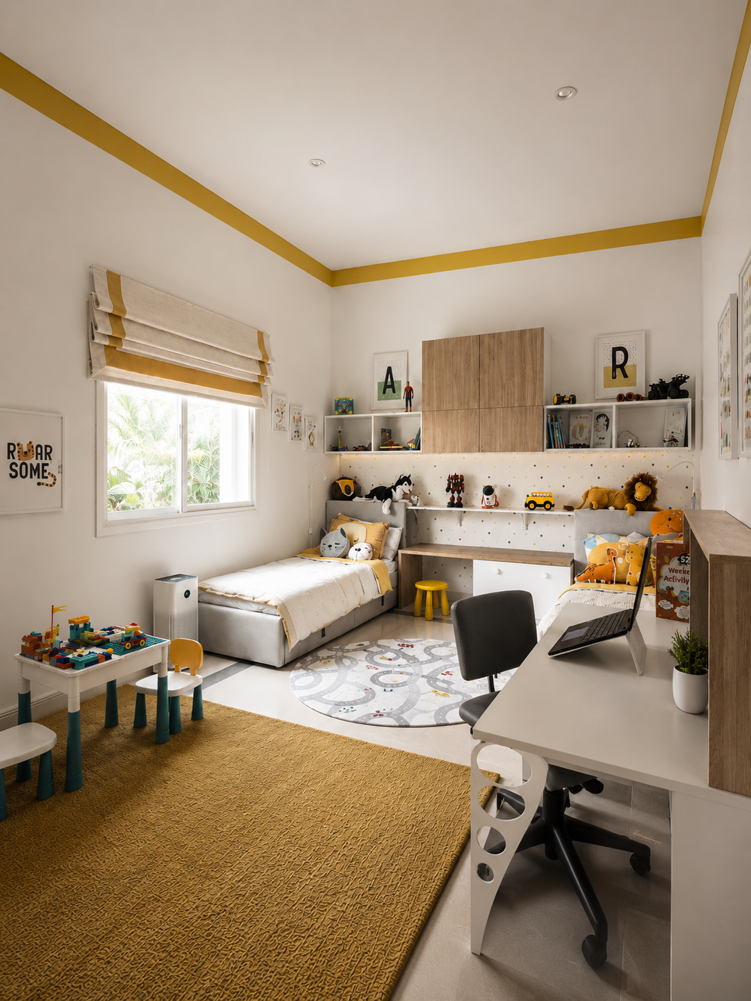
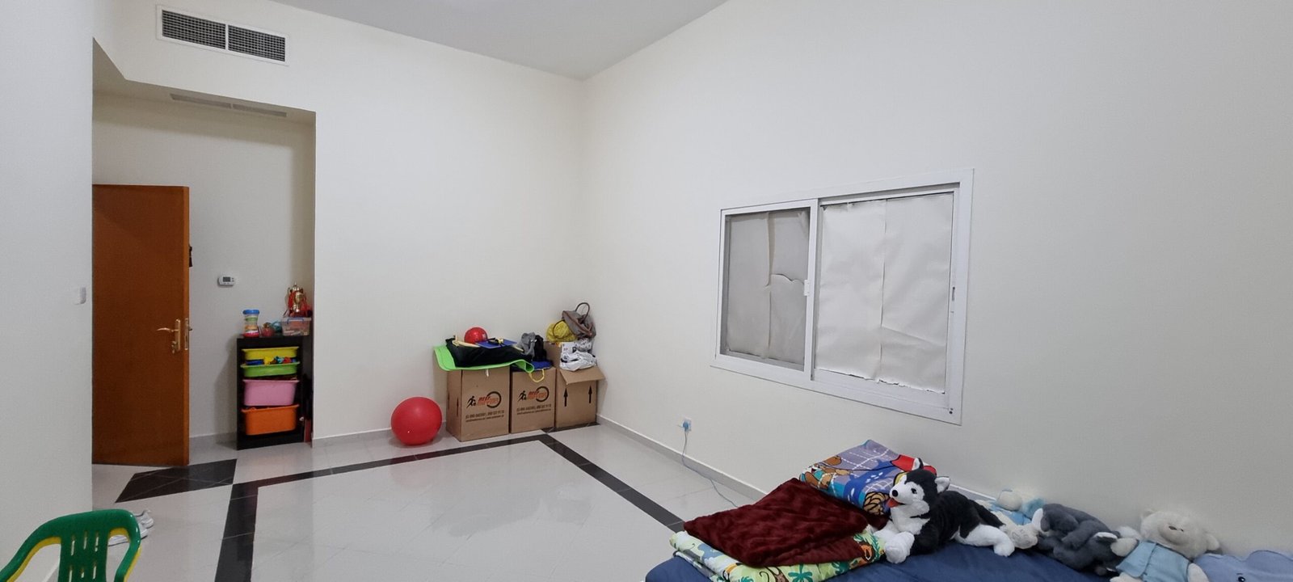
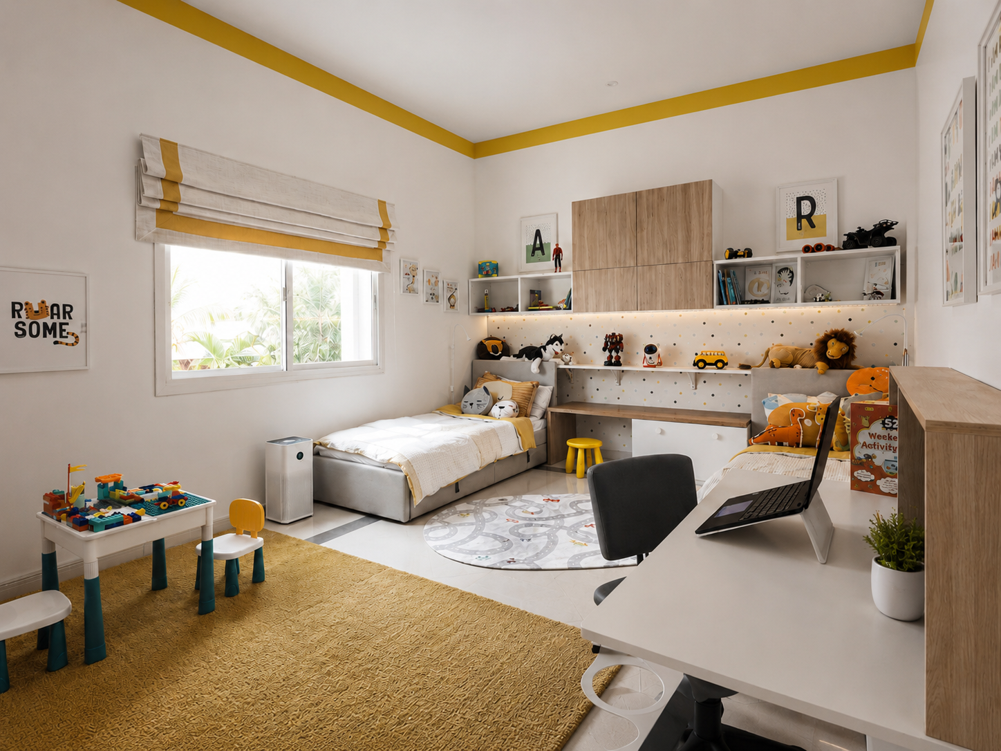
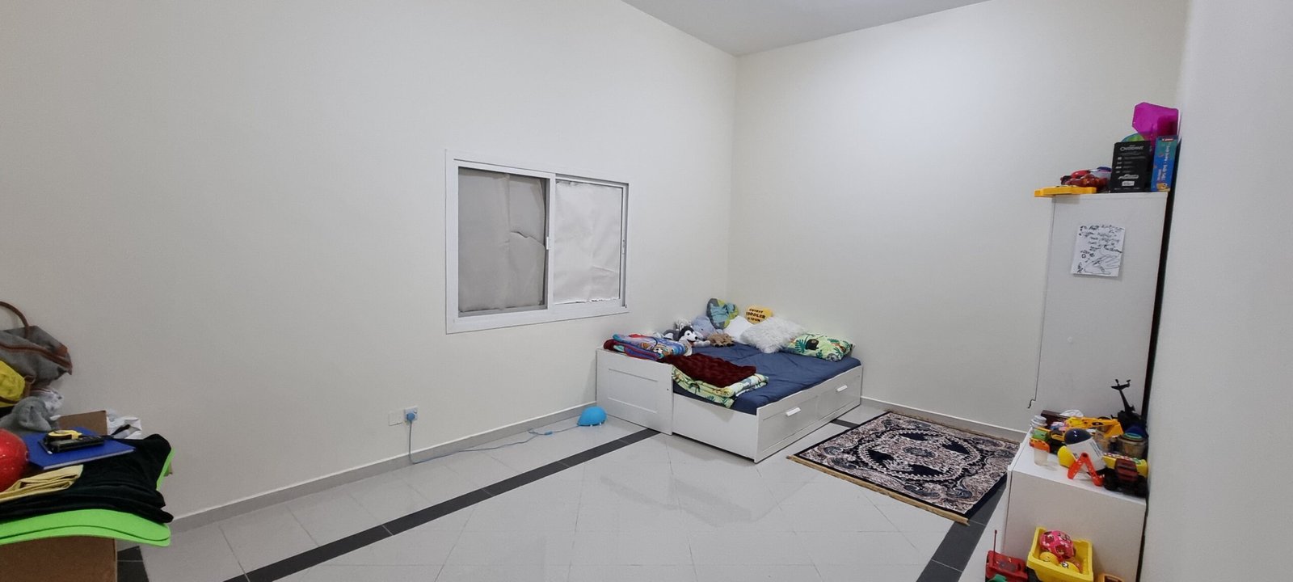
This children’s bedroom was transformed from a basic, underutilized space into a bright, multifunctional environment designed for sleep, study, play, and storage. Custom joinery, integrated shelving, and a dedicated study area maximize functionality, while a soft neutral palette with warm wood and mustard accents creates a cheerful yet timeless atmosphere. The result is a practical, organized room that can easily adapt as the child grows.
Brothers' Shared Bedroom Transformation
Space planning, children’s bedroom design, custom storage solutions, study area design, lighting design, color palette selection, furniture selection, styling, and decorative wall features.
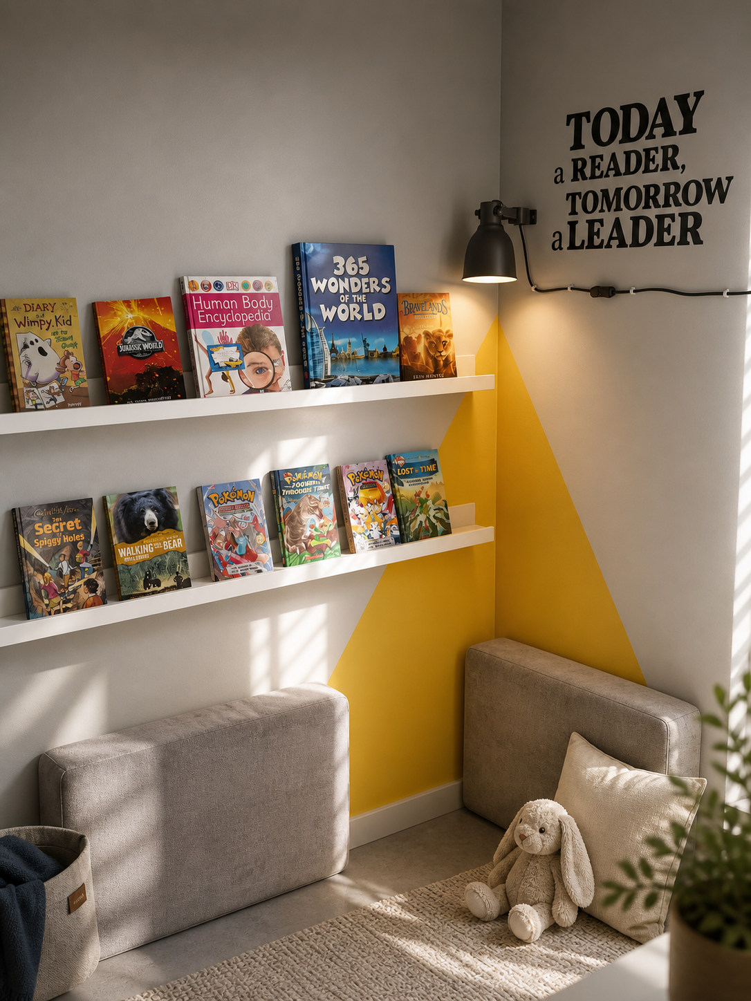
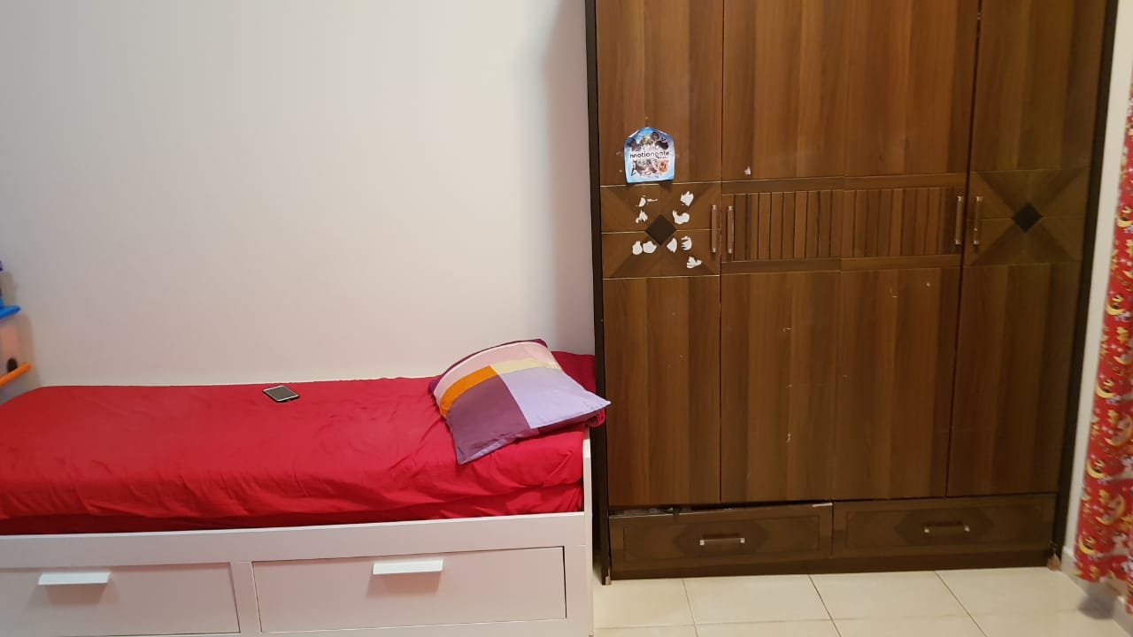
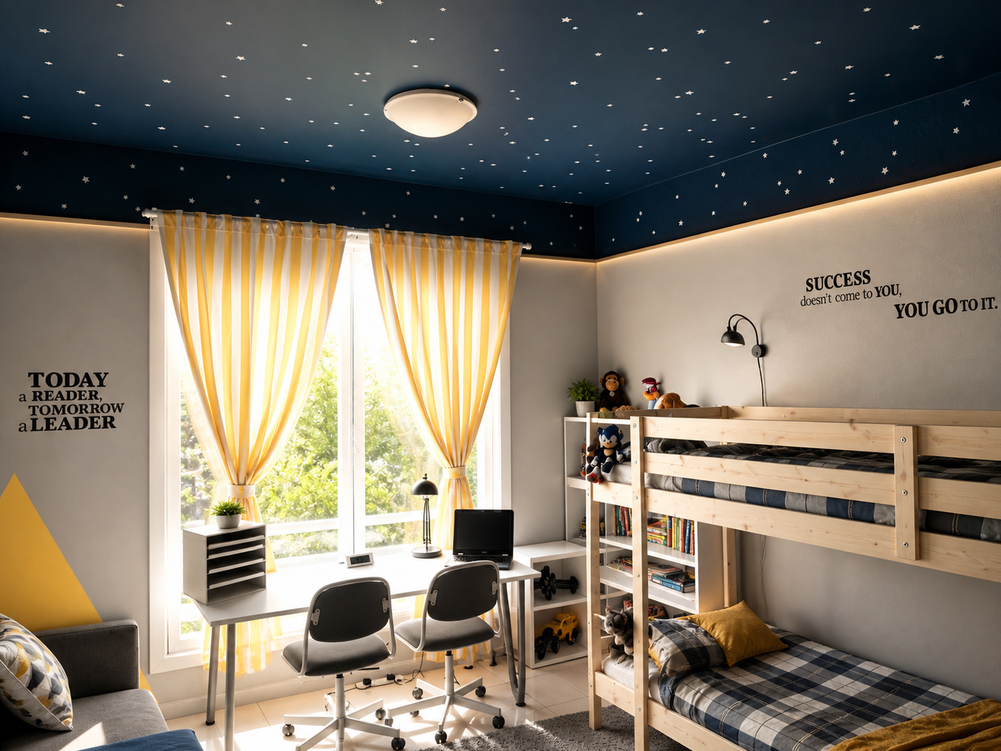
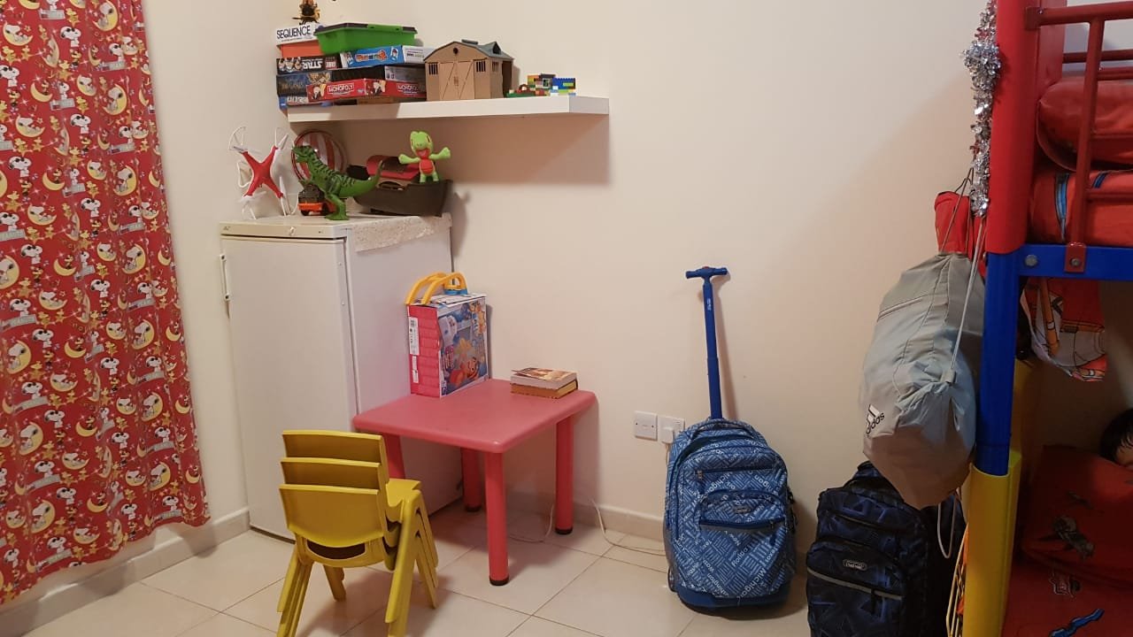
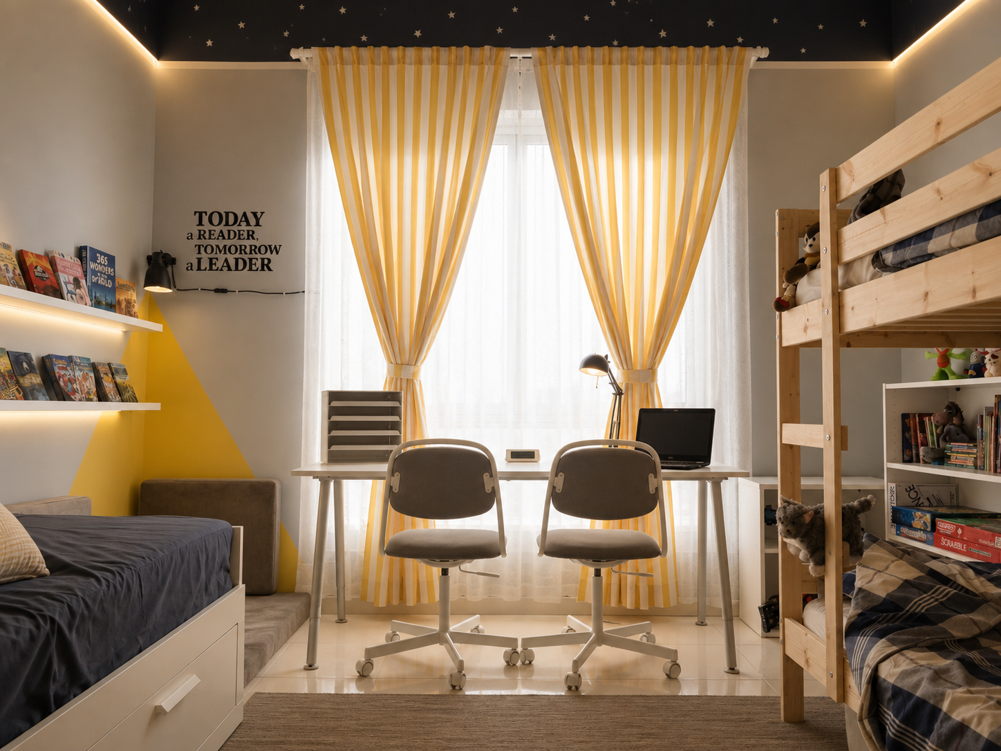
This room belonged to two growing brothers but lacked organization, personality, and a space that encouraged both learning and play. The challenge was to maximize every square meter while giving each child a comfortable sleeping area and a shared environment they would enjoy spending time in. We introduced a bunk bed to free up valuable floor space and designed a double study station positioned beside the window to make the most of natural daylight. A feature reading corner with floating book displays encourages a love for books, while the deep blue starry ceiling creates a playful atmosphere that transforms the room after sunset. Warm yellow accents add energy and optimism without overwhelming the neutral palette, resulting in a space that is practical, inspiring, and designed to grow with the children for years to come.
Kids' Bedroom Transformation
Concept development, space planning, custom furniture design, color scheme, lighting, storage solutions, styling, décor sourcing, and project supervision.
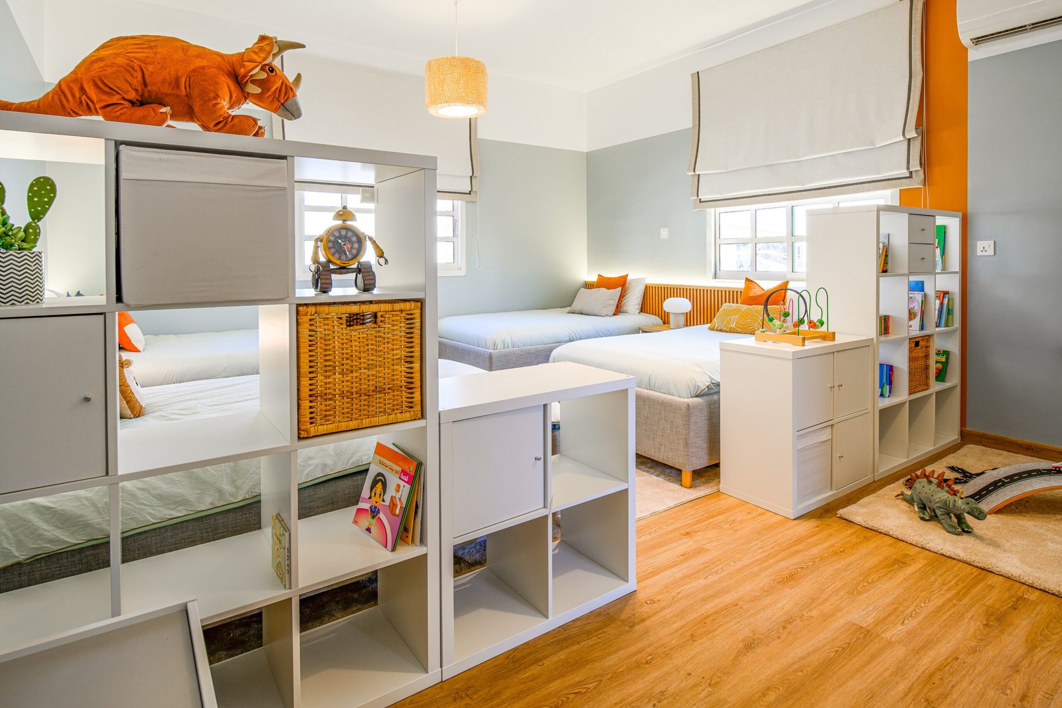
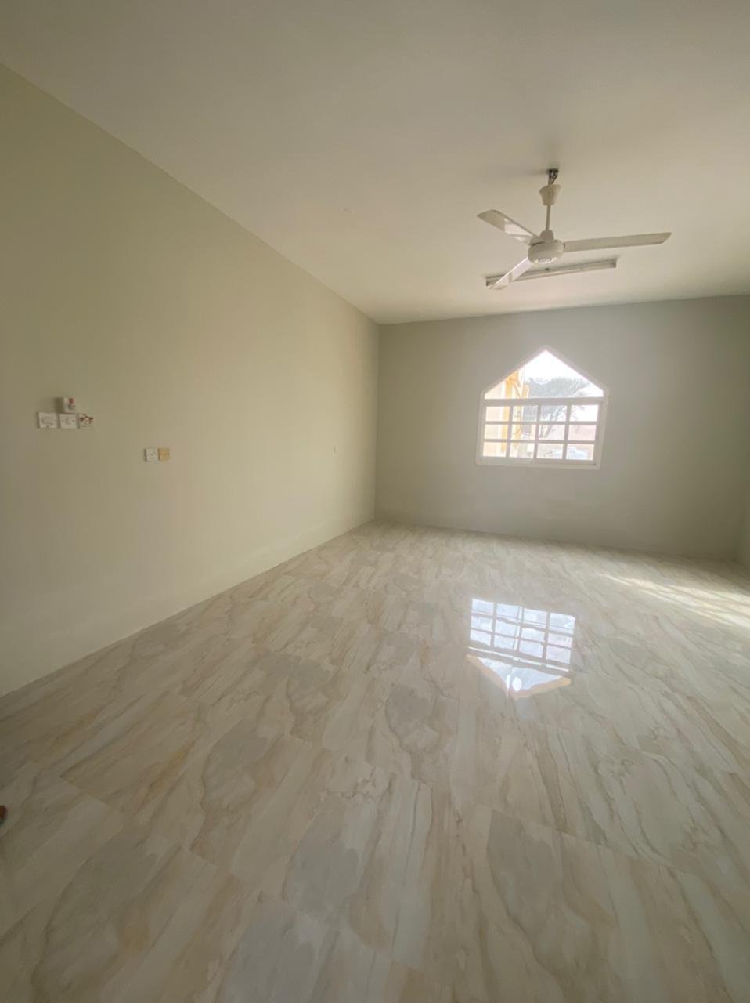
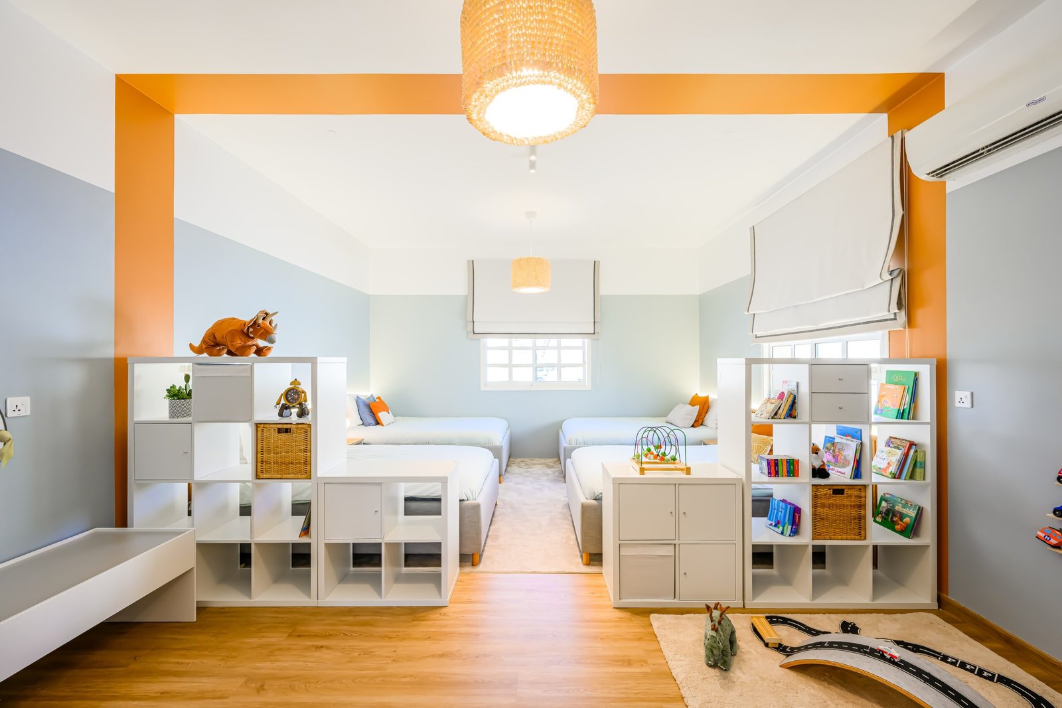
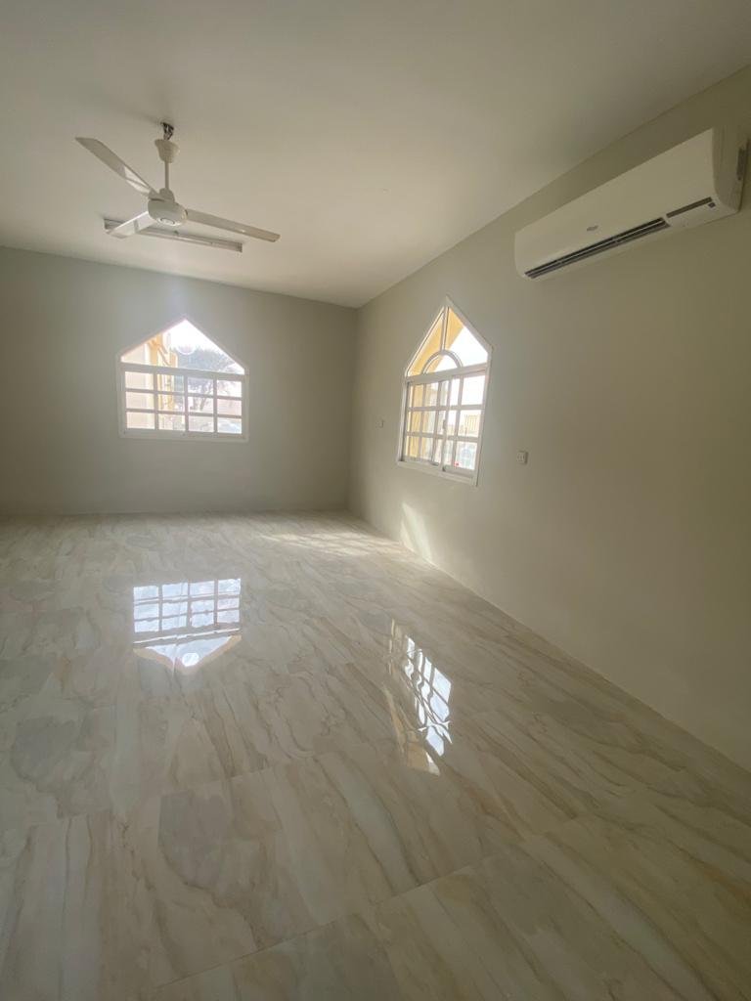
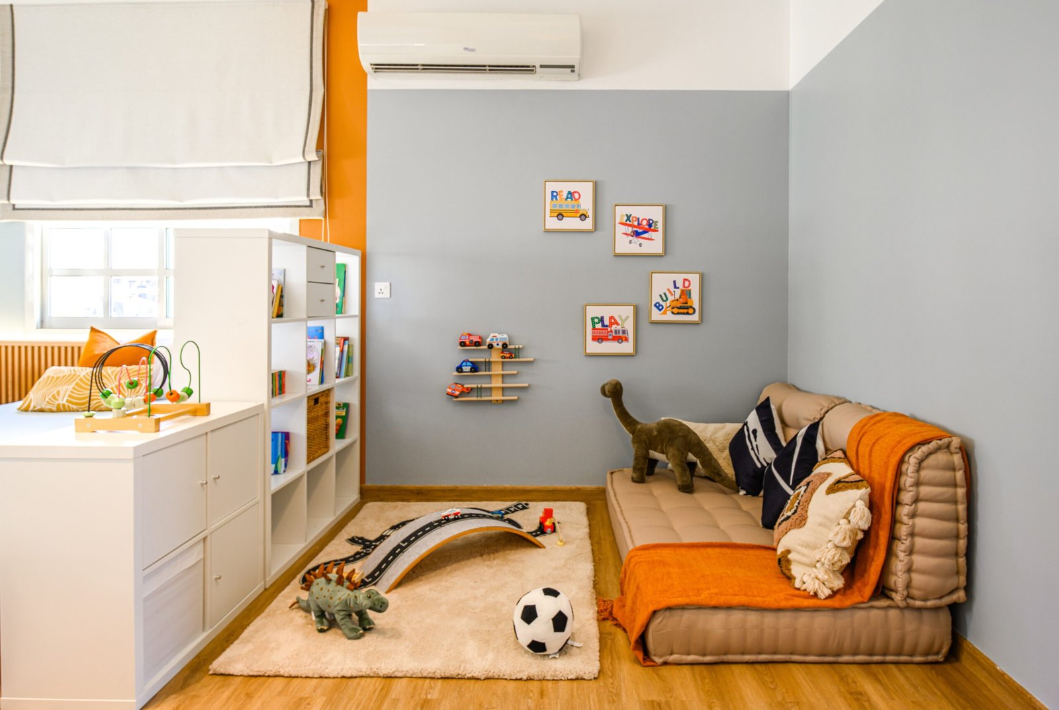
This spacious empty room was transformed into a bright, playful shared bedroom designed to grow with its young occupants. Smart zoning, custom storage, cheerful accents, and flexible furniture create dedicated spaces for sleeping, playing, reading, and learning—resulting in a functional, organized, and joyful environment that encourages creativity and independence.
Kids' Bedroom Makeover
Space planning, children’s bedroom design, custom furniture selection, color palette, wallpaper, lighting design, storage solutions, styling, and play area planning.
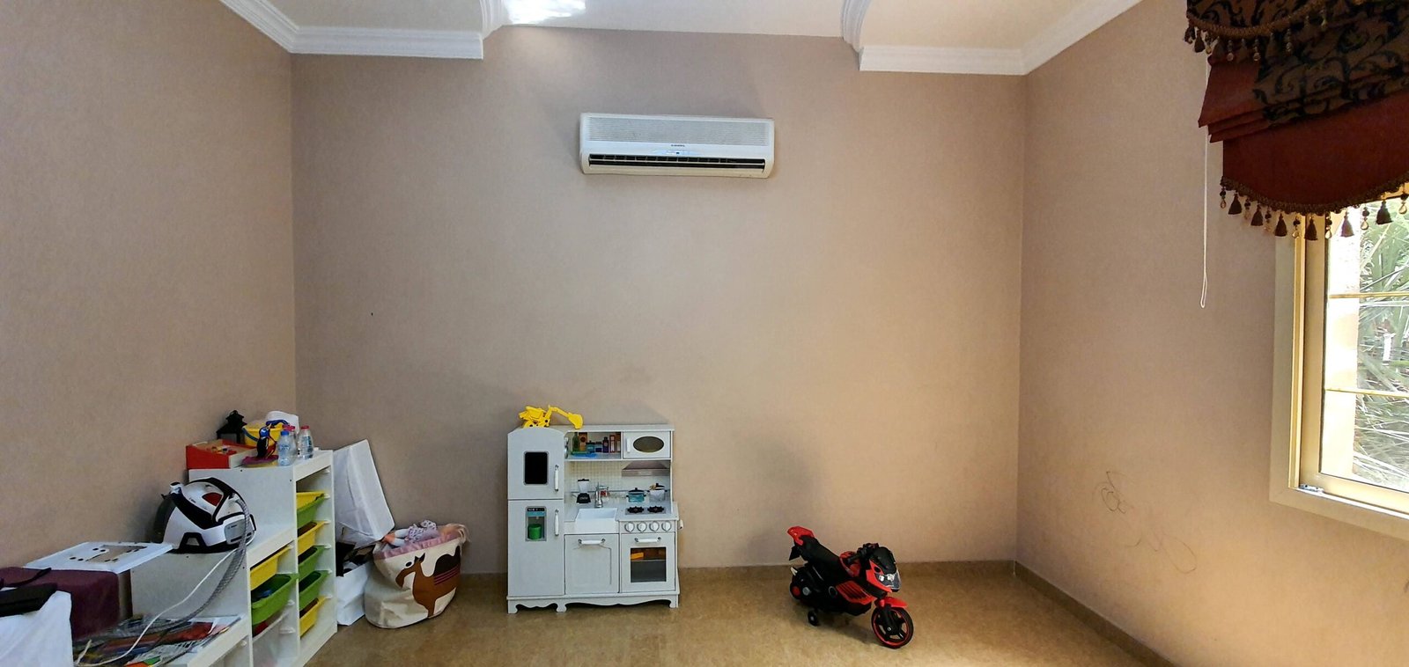
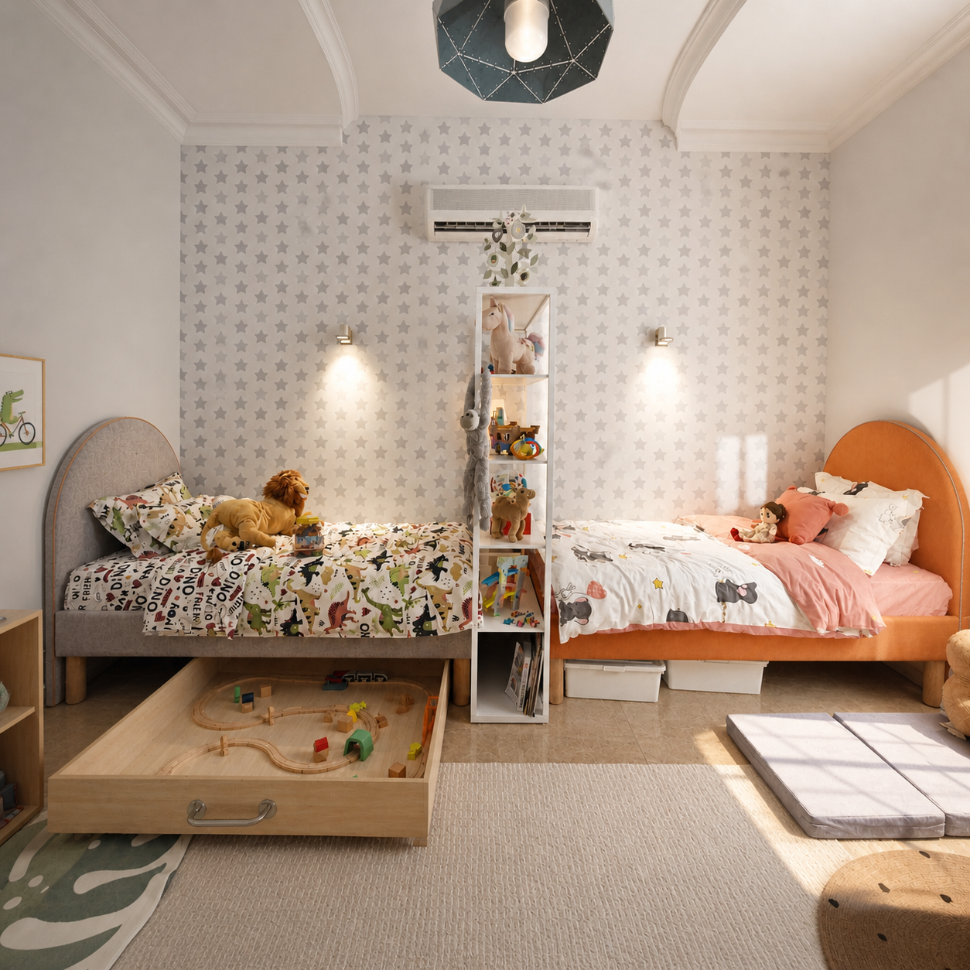
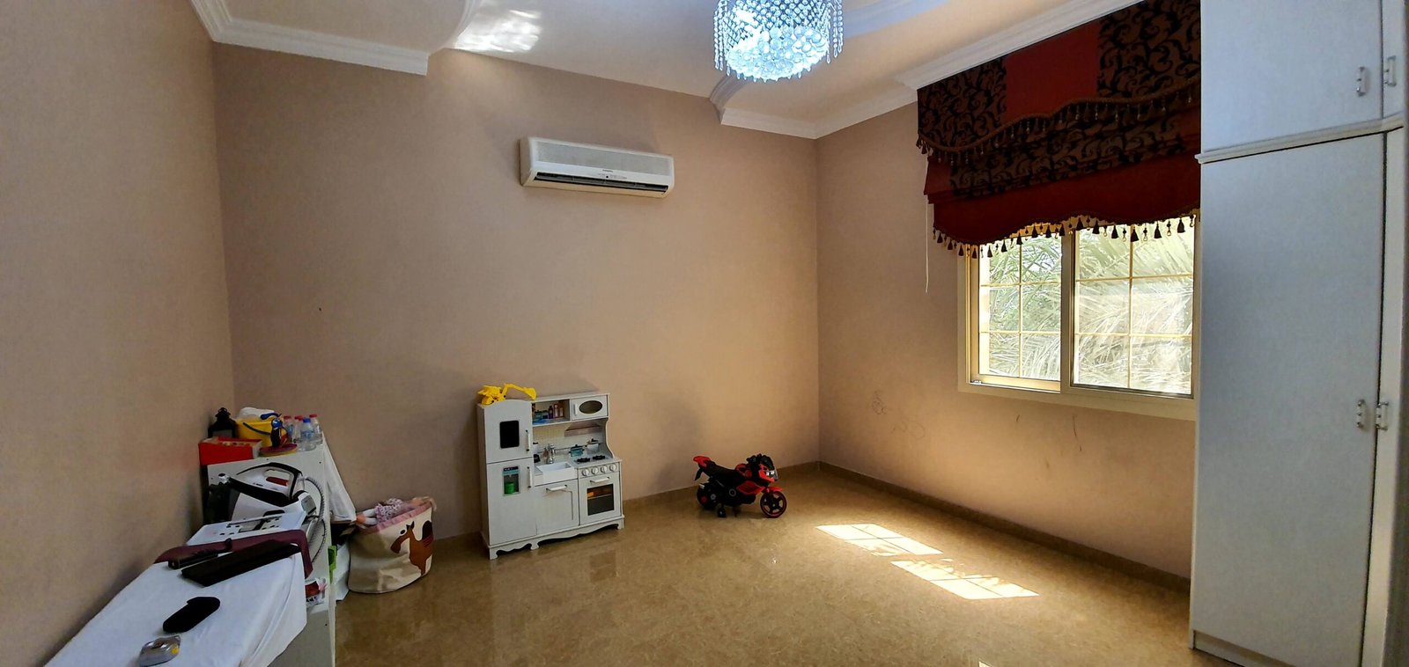
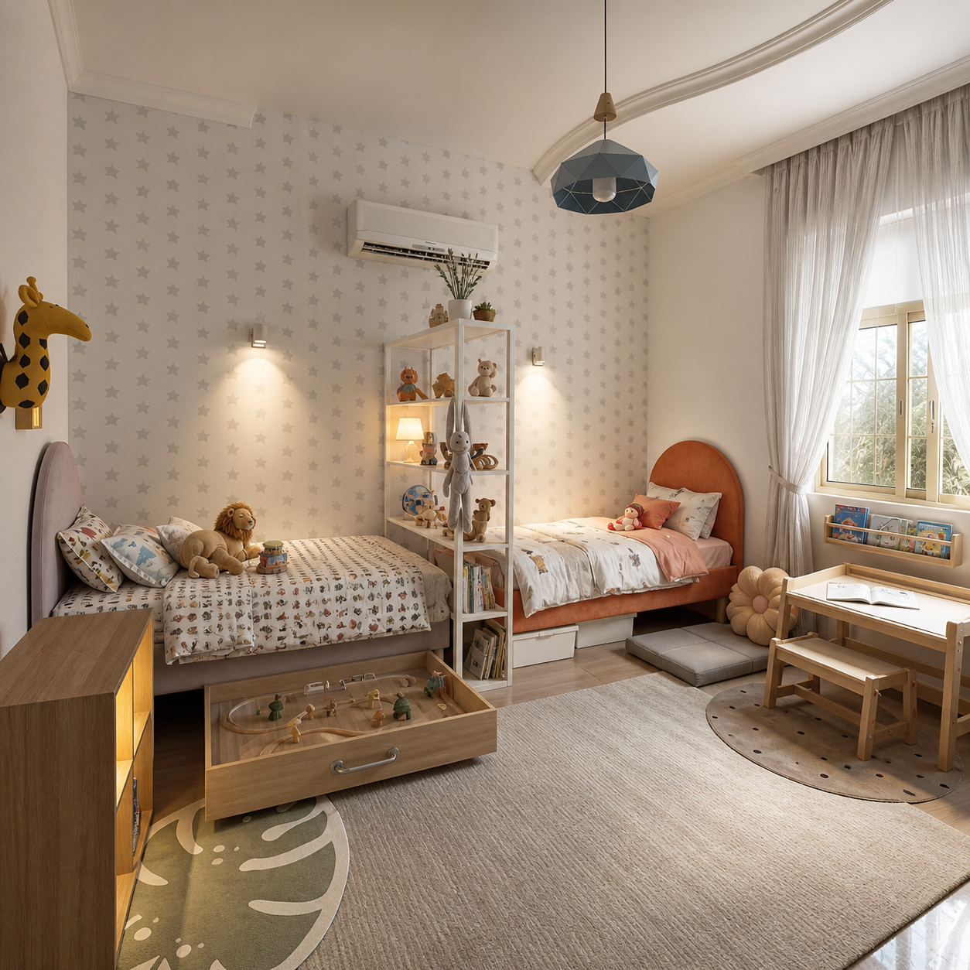
This room had plenty of space, but it didn’t really work for the kids. The goal was to create a shared bedroom where each child would have their own little corner while still keeping the room open for playing and learning together. I chose soft neutral colors with warm accents so the room can grow with them over the years. The two beds are connected by a shared storage unit that naturally separates their spaces, while keeping toys and books within easy reach. We also added a dedicated reading and activity corner, hidden toy storage, and plenty of open floor space, making the room feel calm, practical, and full of little moments they’ll enjoy every day.
Girls' Bedroom Transformation
Space planning, custom children’s bedroom design, furniture selection, color palette, lighting design, bespoke shelving, soft furnishings, decorative styling, and storage solutions.
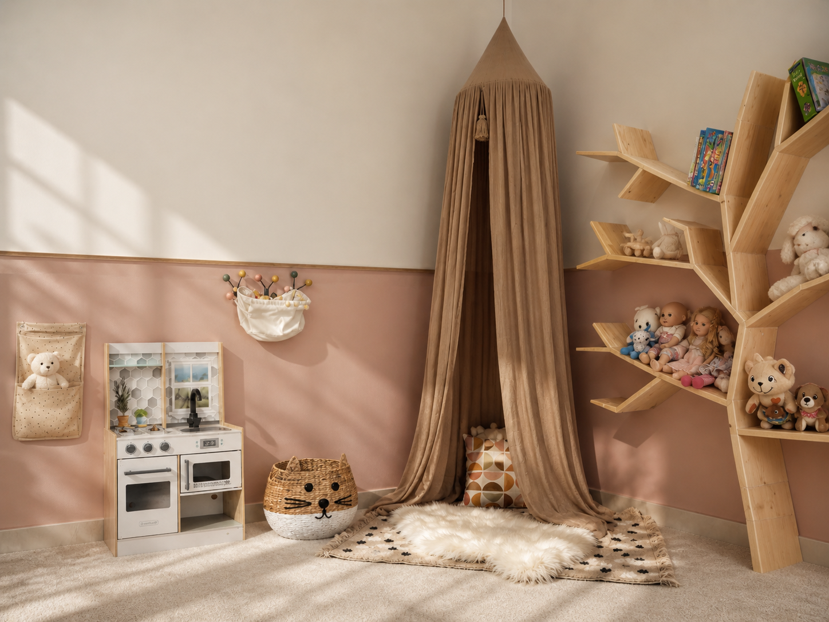
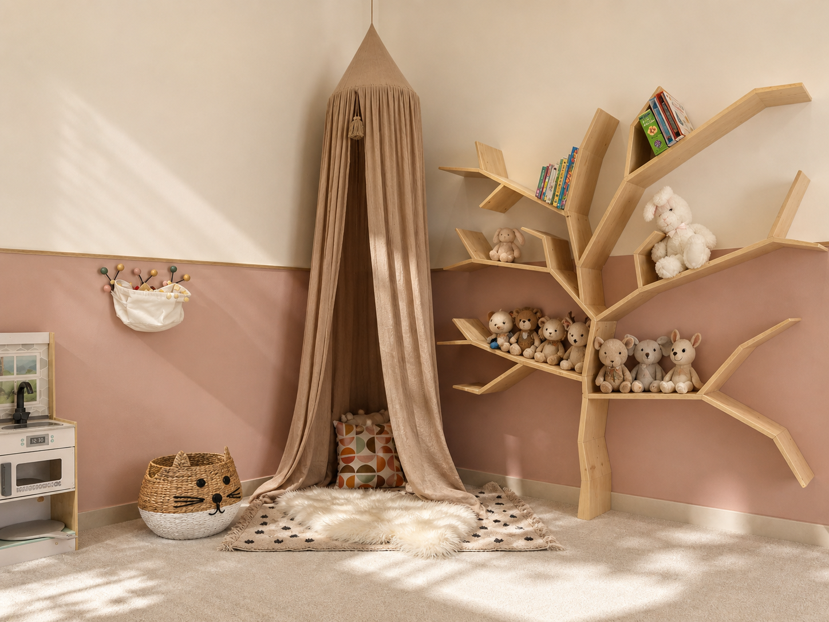
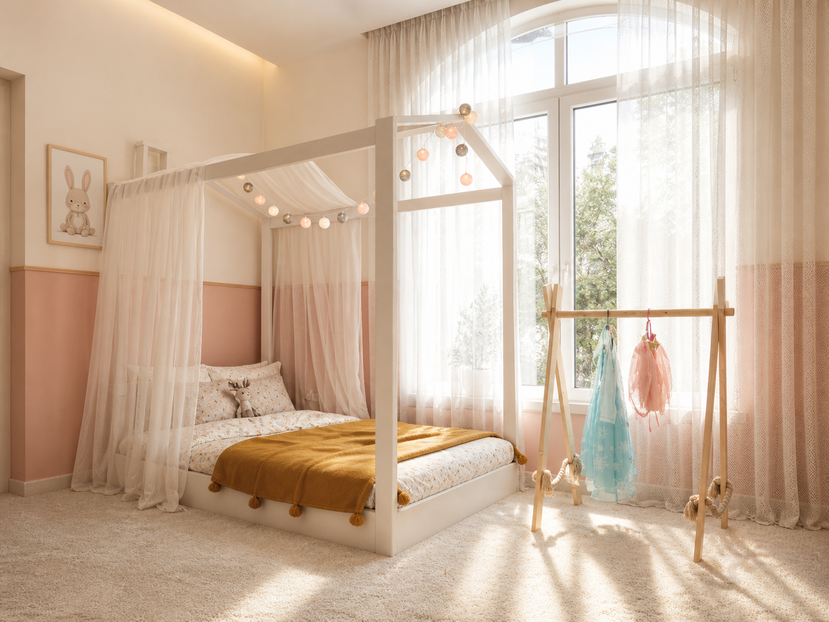
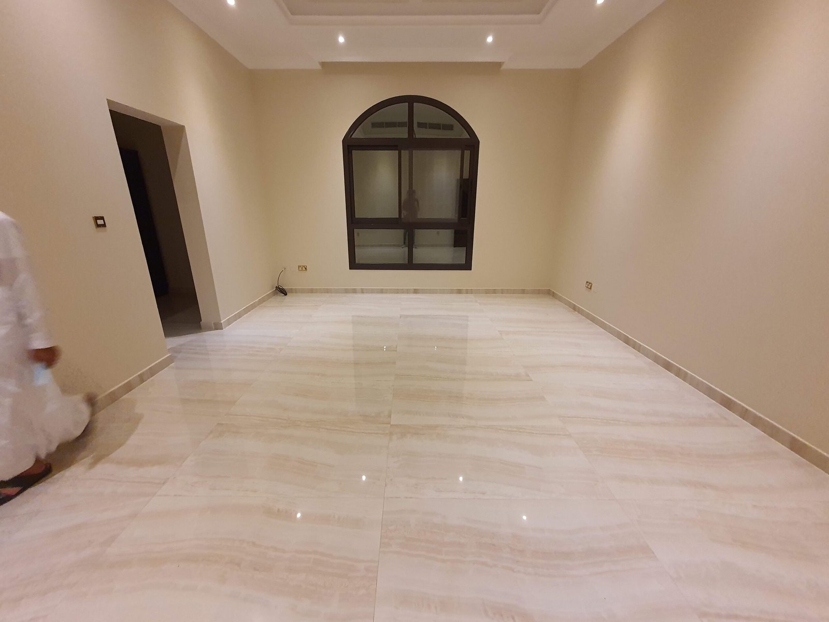
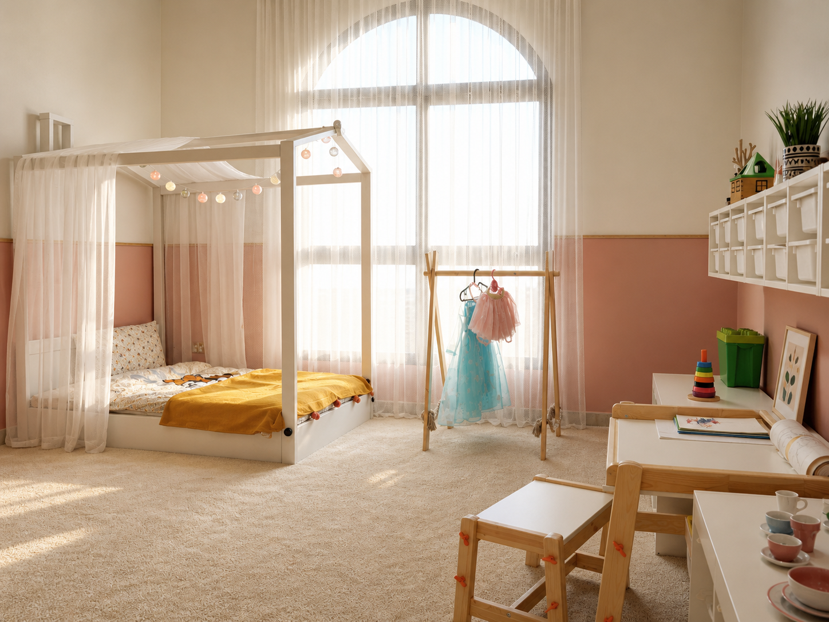
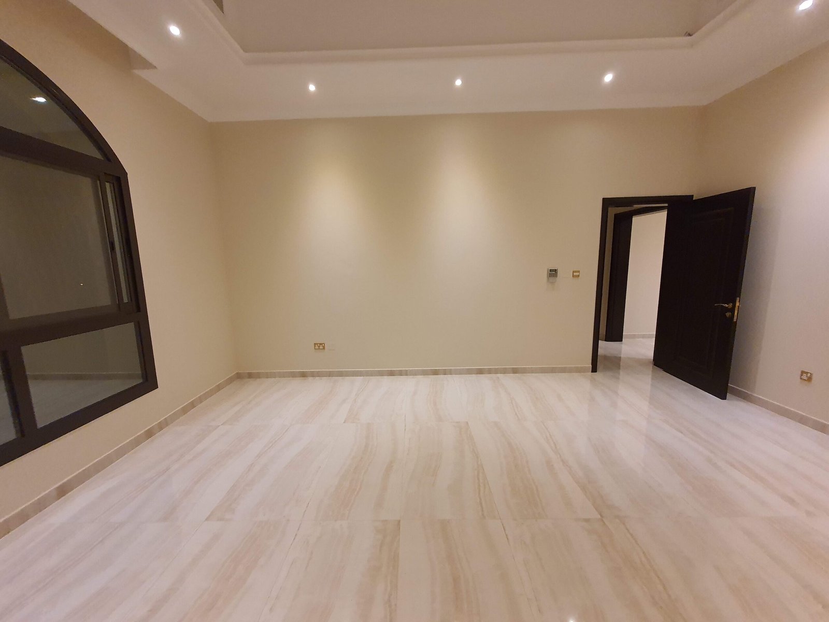
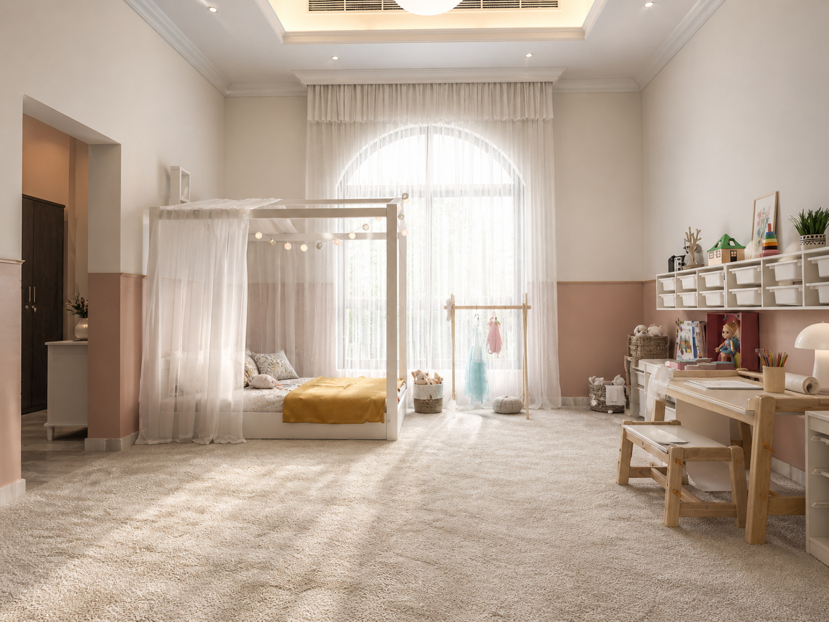
The client wanted more than just a bedroom—they wanted a magical space where their daughter could sleep, play, learn, and let her imagination run free. Since the room was incredibly spacious with high ceilings, I focused on creating cozy zones instead of filling it with furniture. We introduced a playful house bed, a reading nook, a custom tree bookshelf, and a study area, all tied together with soft blush tones, warm wood, and plenty of natural light. The result is a calm, timeless room that can easily grow with her over the years.
Living Rooms
Elegant Living Room Transformation
● Interior Design Concept
● Space Planning & Furniture Layout
● Color Palette Selection
● Custom Wall Panel Design
● Furniture & Accessories Selection
● Lighting Design & Decorative Lighting
● Window Treatment Selection
● Material & Finish Specification
● Styling & Final Decoration
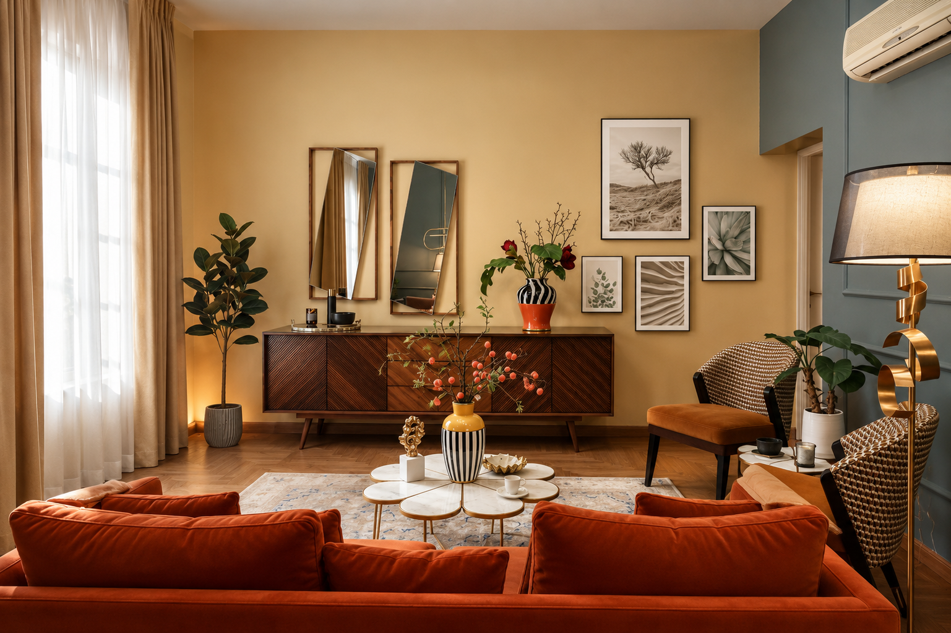
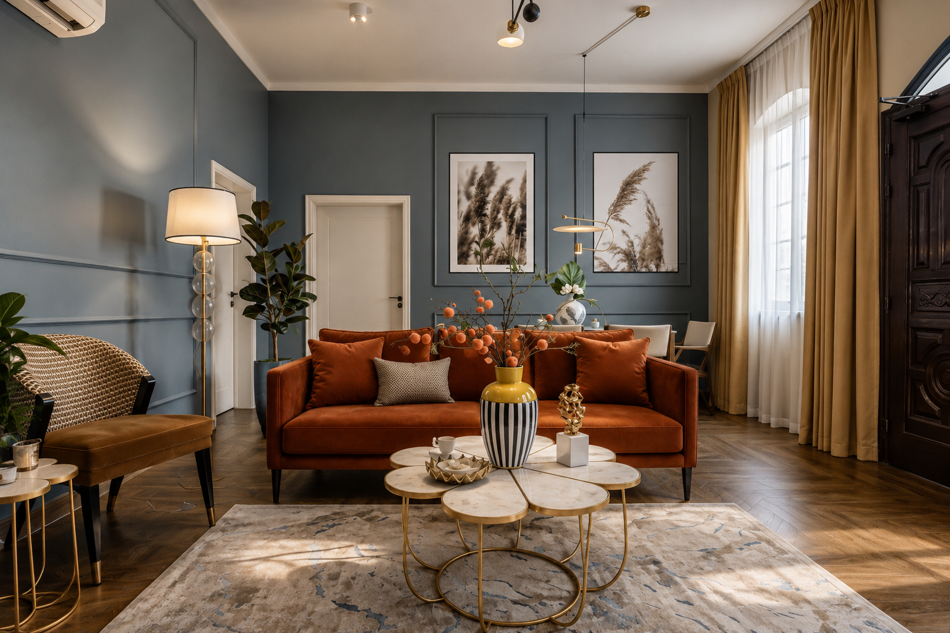
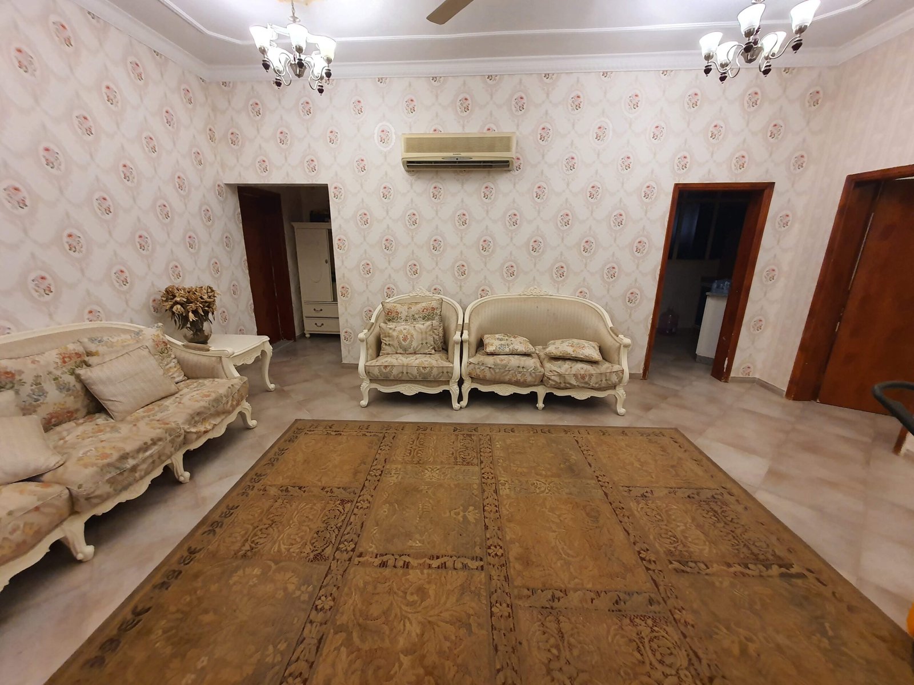
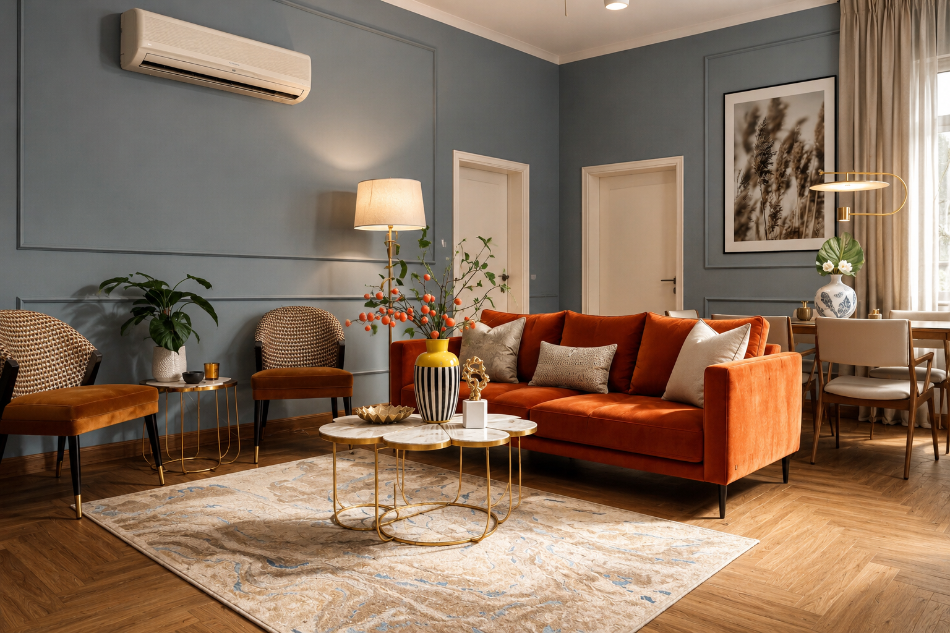
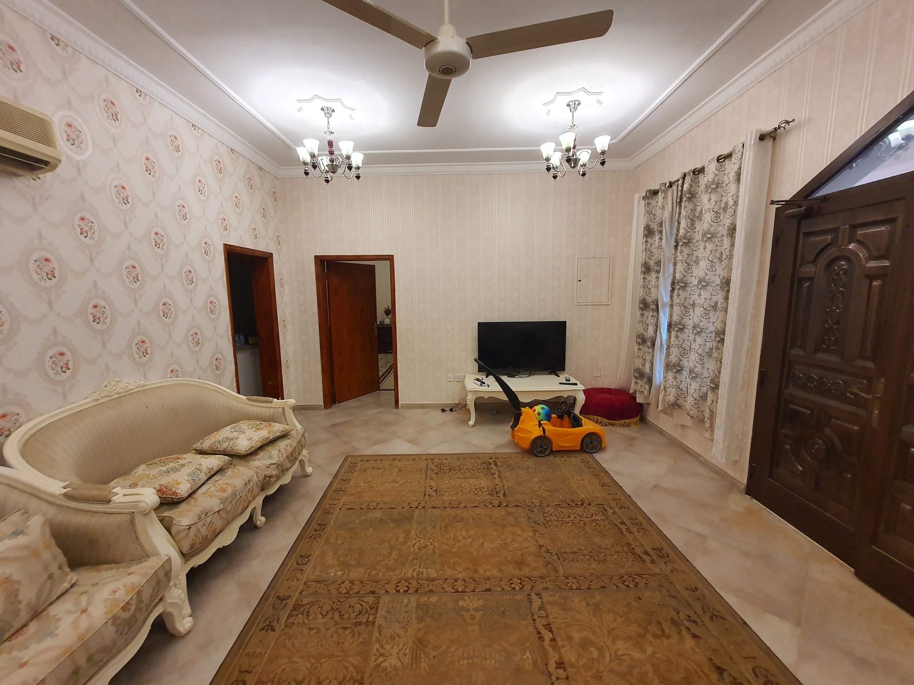
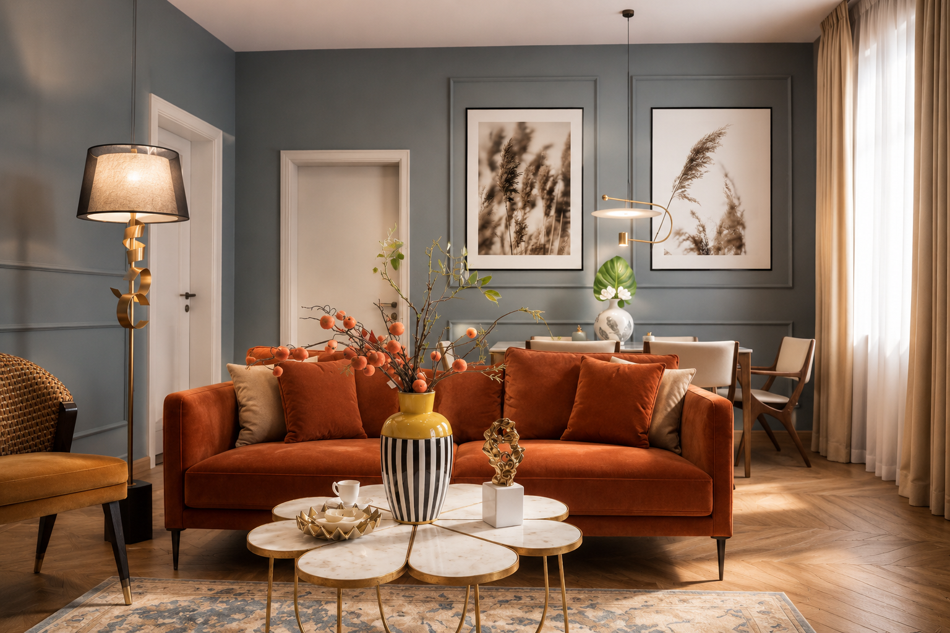
The client wanted to replace a dated, traditional living room with a more elegant and timeless space that feels sophisticated while remaining warm and inviting for everyday family life. We introduced a refined color palette with deep blue walls, warm terracotta upholstery, rich wood flooring, and subtle brass accents to create depth and character. Decorative wall moldings, carefully layered lighting, premium furnishings, and curated artwork transformed the once plain room into a modern classic interior that balances luxury with comfort, making it equally suited for entertaining guests and relaxing at home.
Timeless Villa Living Room Renovation
Concept development, space planning, furniture selection, lighting design, custom TV feature wall, flooring upgrade, window treatments, styling, décor sourcing, and project supervision.
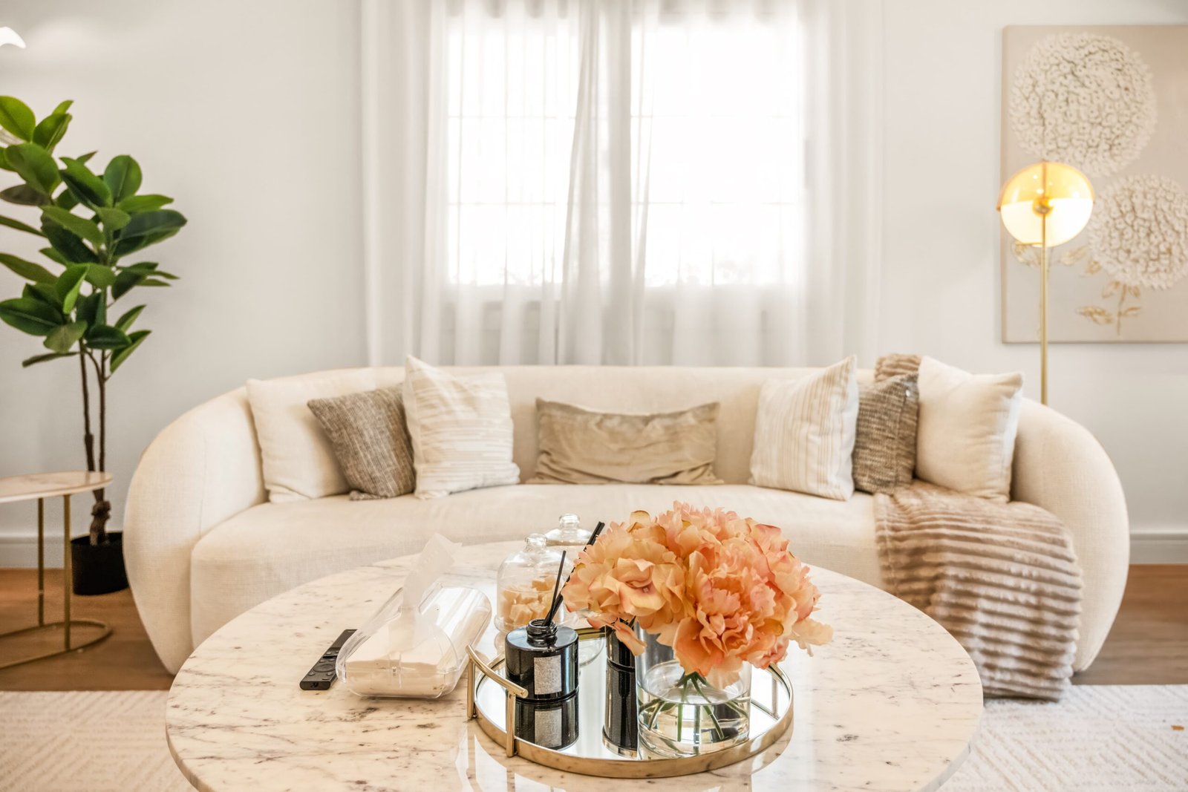
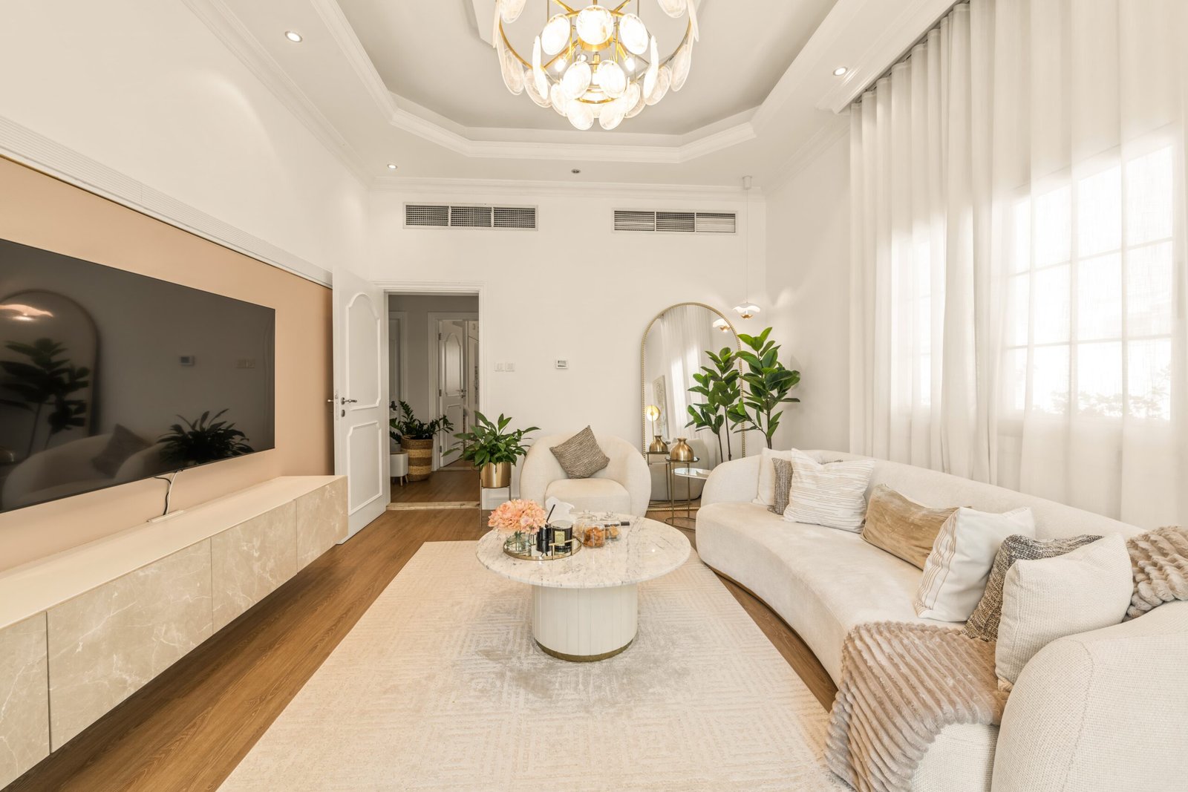
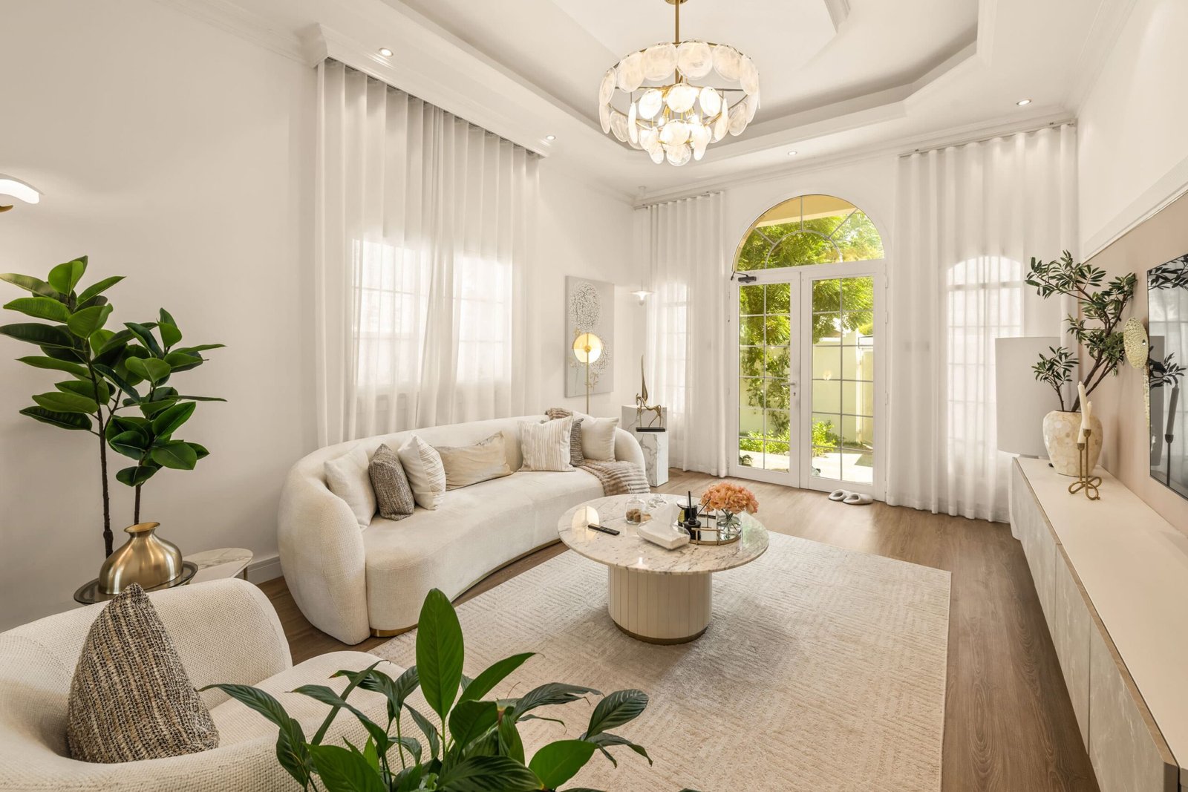
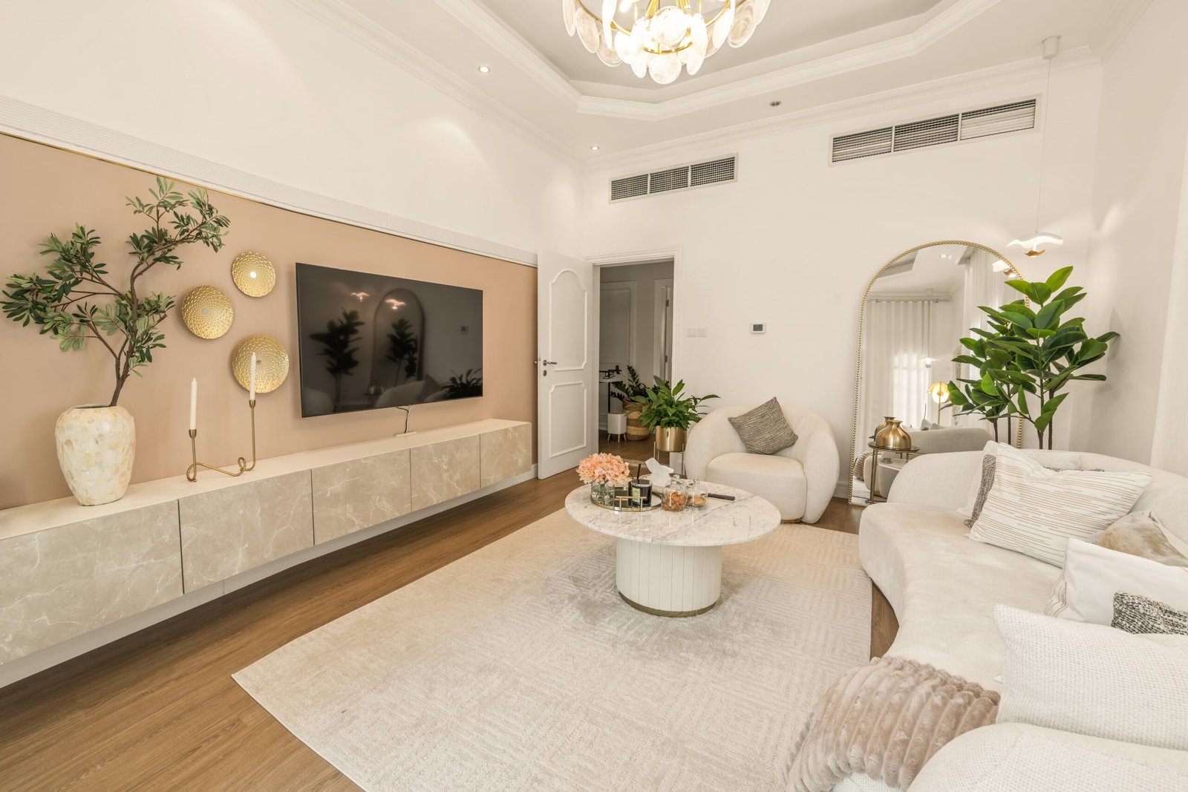
This villa living room was transformed from a dated interior into a bright, elegant space that celebrates its high ceilings and arched windows. A palette of warm neutrals, layered textures, custom joinery, soft lighting, and full-height curtains creates a timeless design that feels both luxurious and welcoming for everyday living.
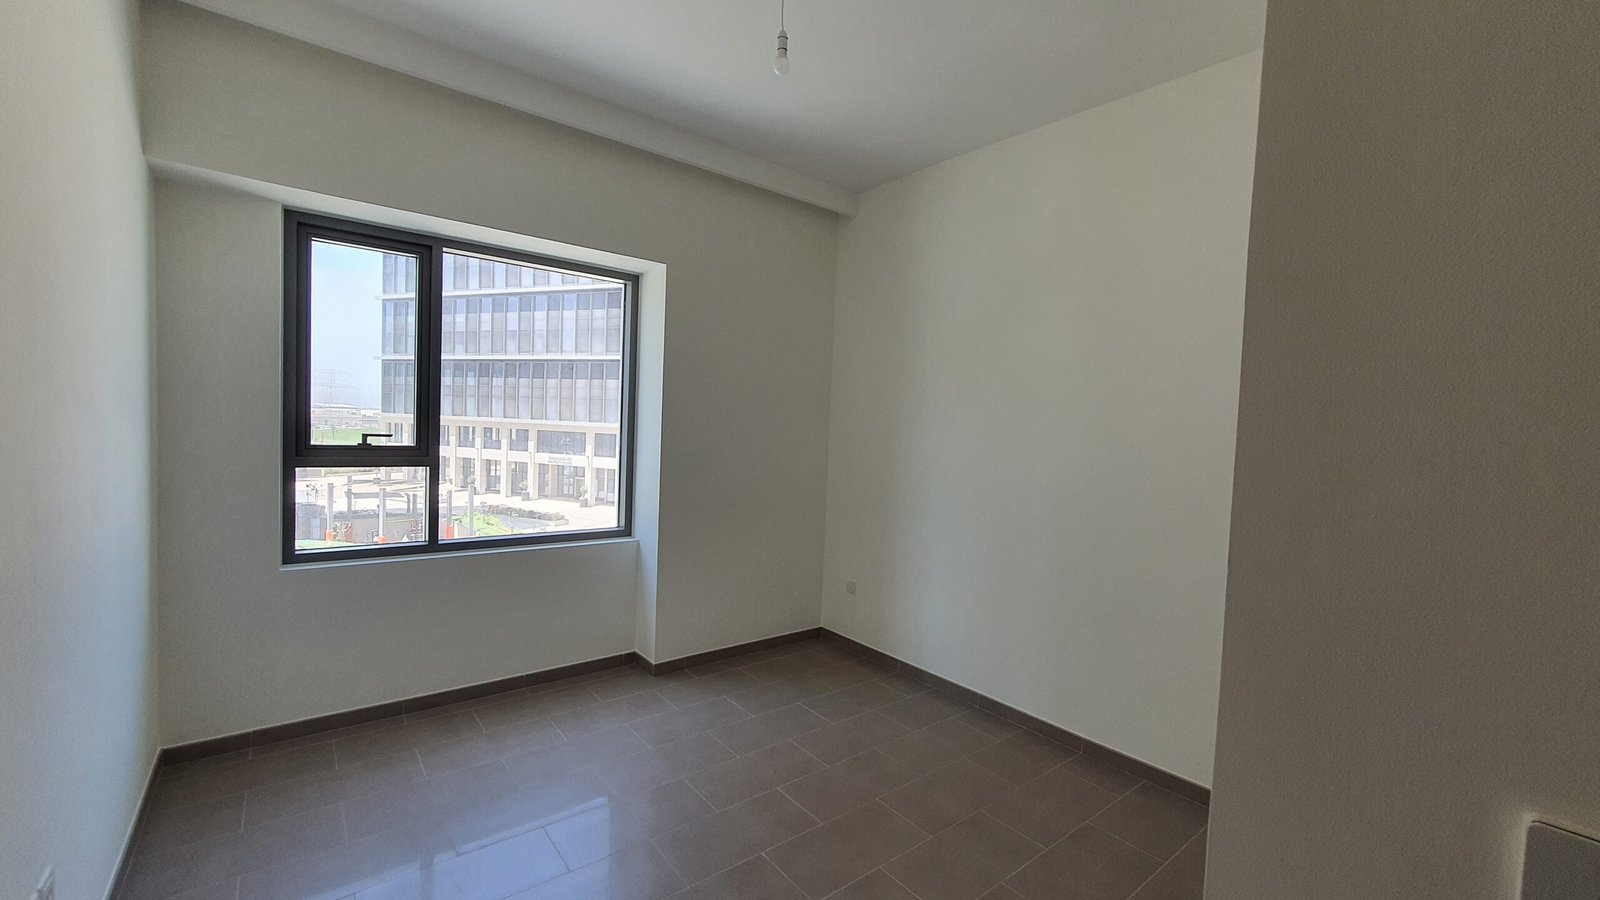
Scandinavian Urban Apartment
Concept development, space planning, furniture selection, lighting design, material and color palette, custom ceiling feature, styling, décor sourcing, and project supervision.
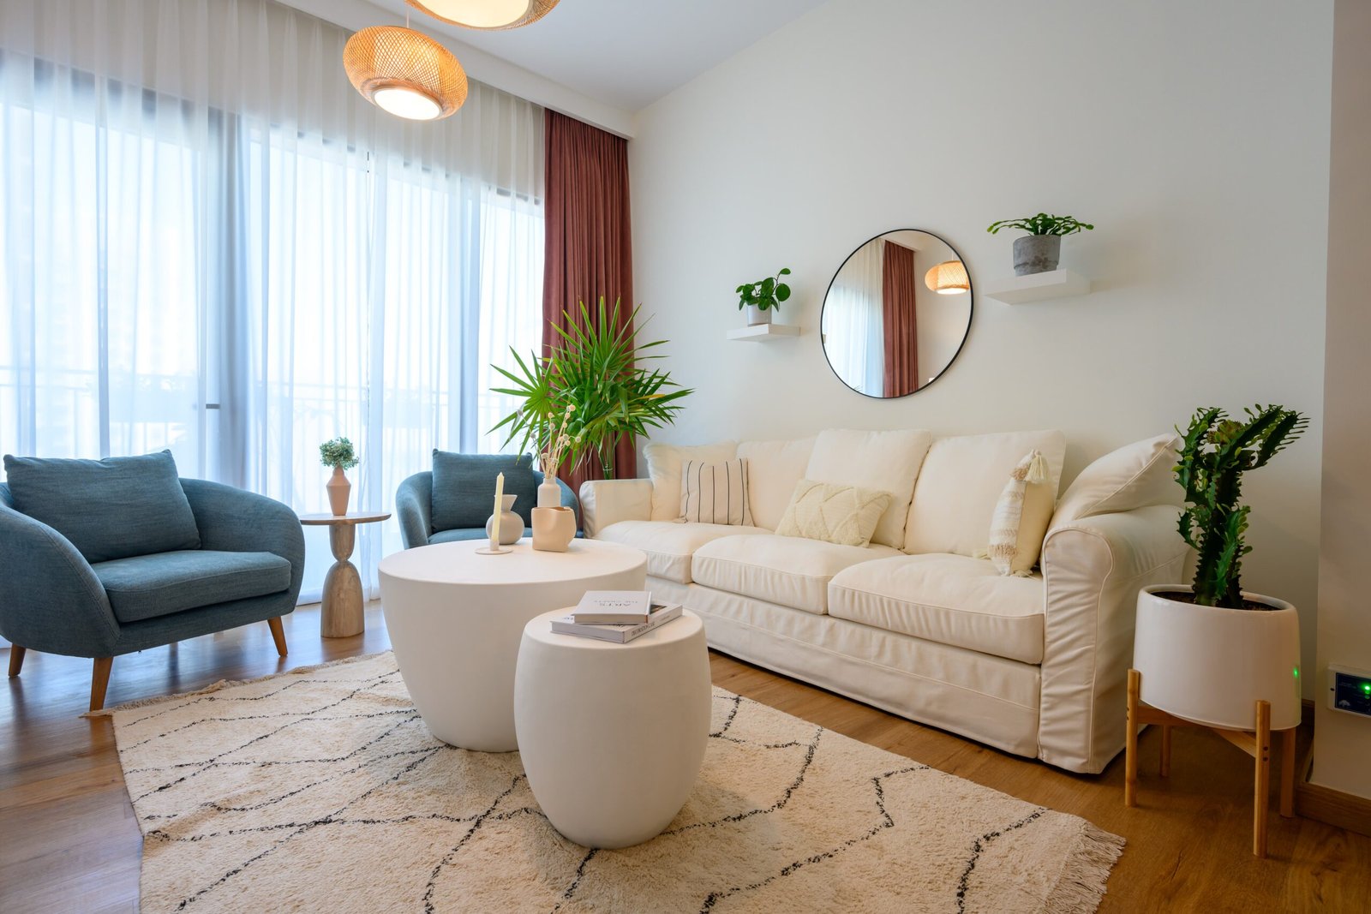
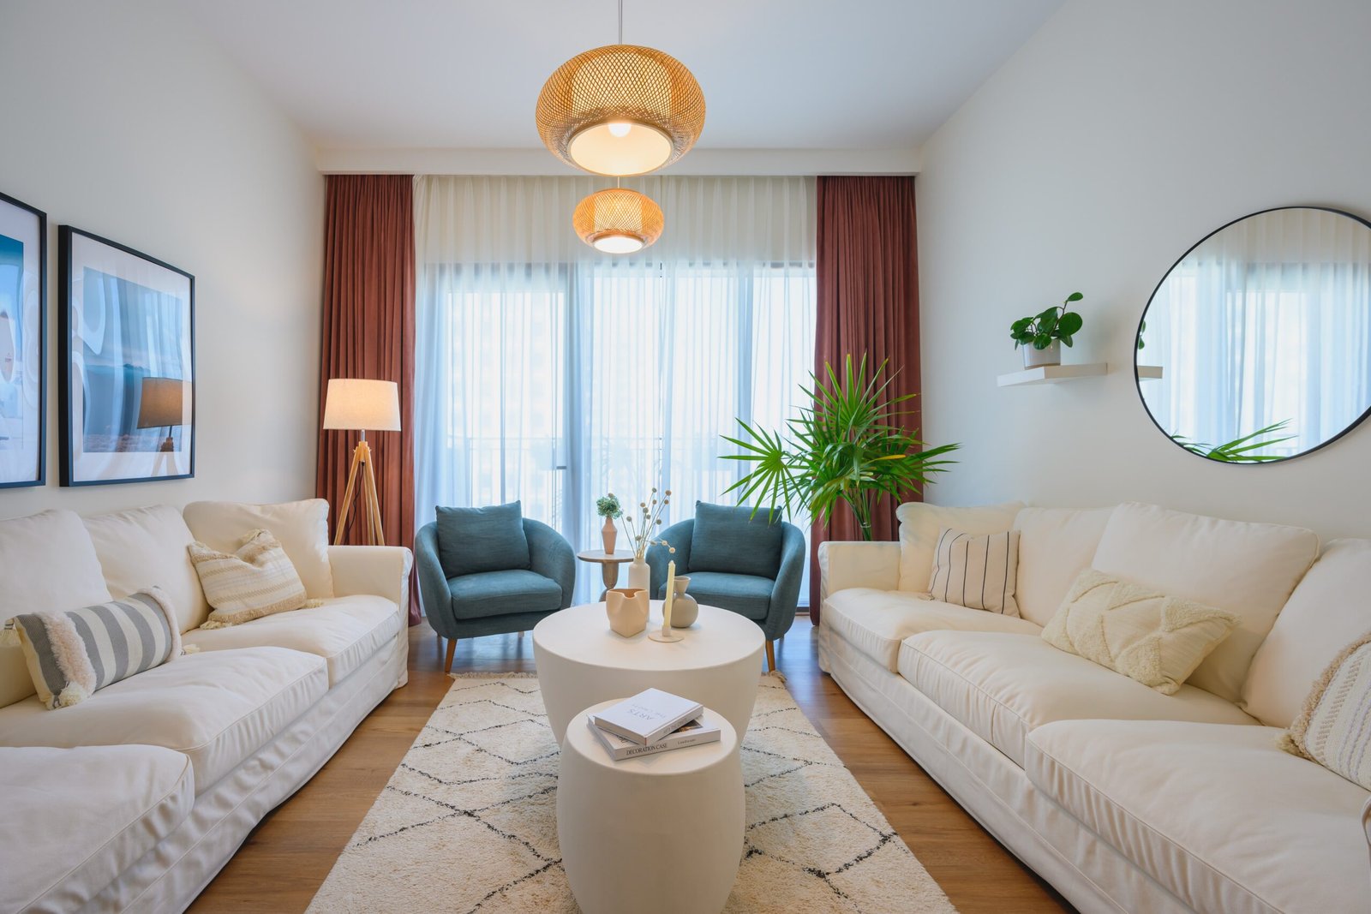

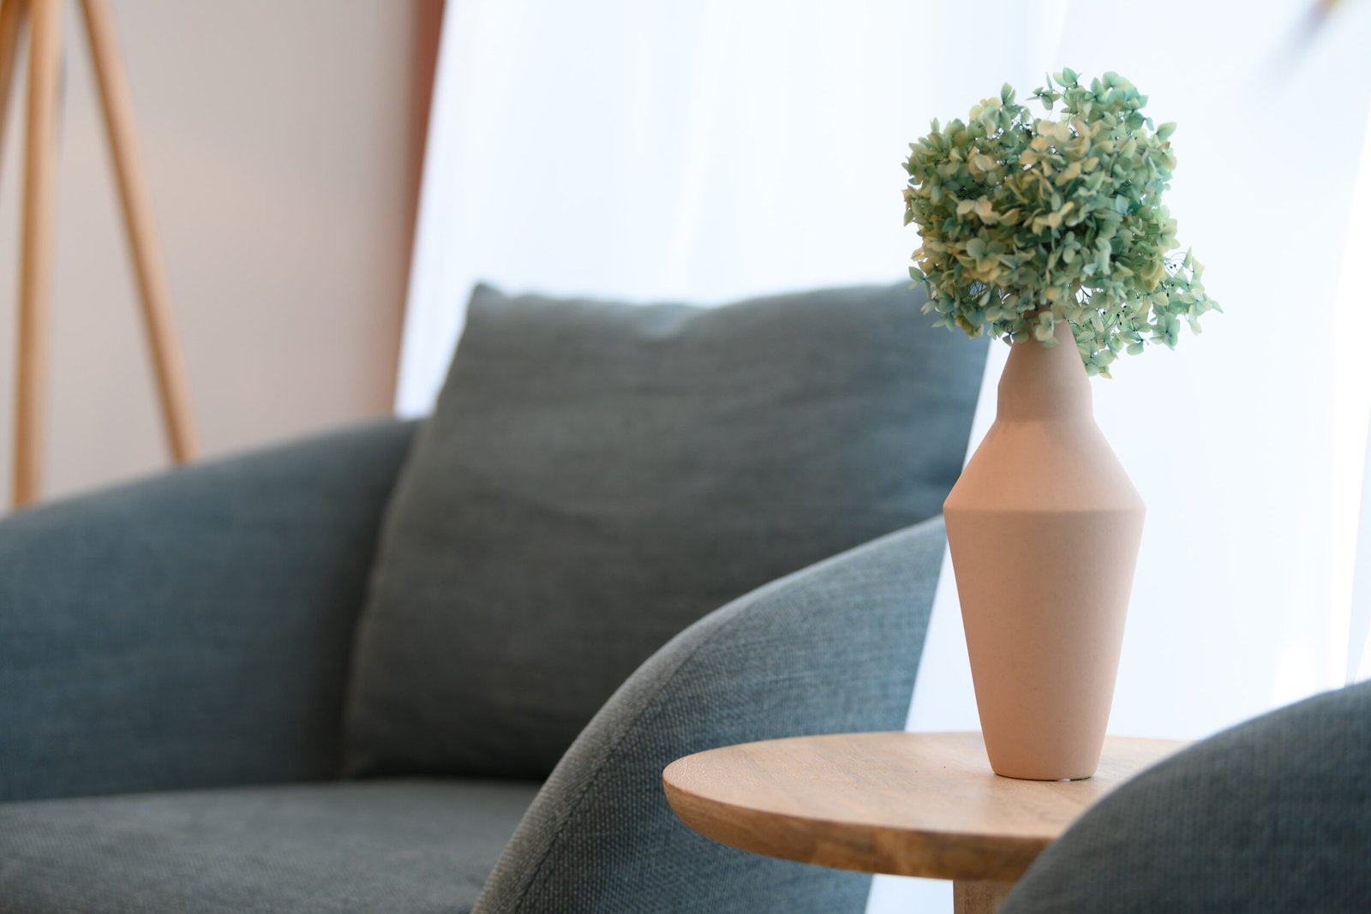
Starting with a newly handed-over apartment, the goal was to transform a plain developer-finished space into a bright, inviting home with a calm Scandinavian character. The design combines soft neutral tones, natural wood finishes, abundant greenery, and warm ambient lighting to create a welcoming atmosphere that feels both modern and timeless. A custom timber ceiling feature above the dining area adds architectural interest while subtly defining the open-plan layout. Thoughtfully selected furniture, layered textures, and organic décor complete the space, delivering a home that is functional, relaxing, and perfectly suited to contemporary everyday living.
Modern Boho Apartment
Concept development, space planning, custom wall treatment, furniture selection, lighting design, styling, décor sourcing, soft furnishings, and project supervision.
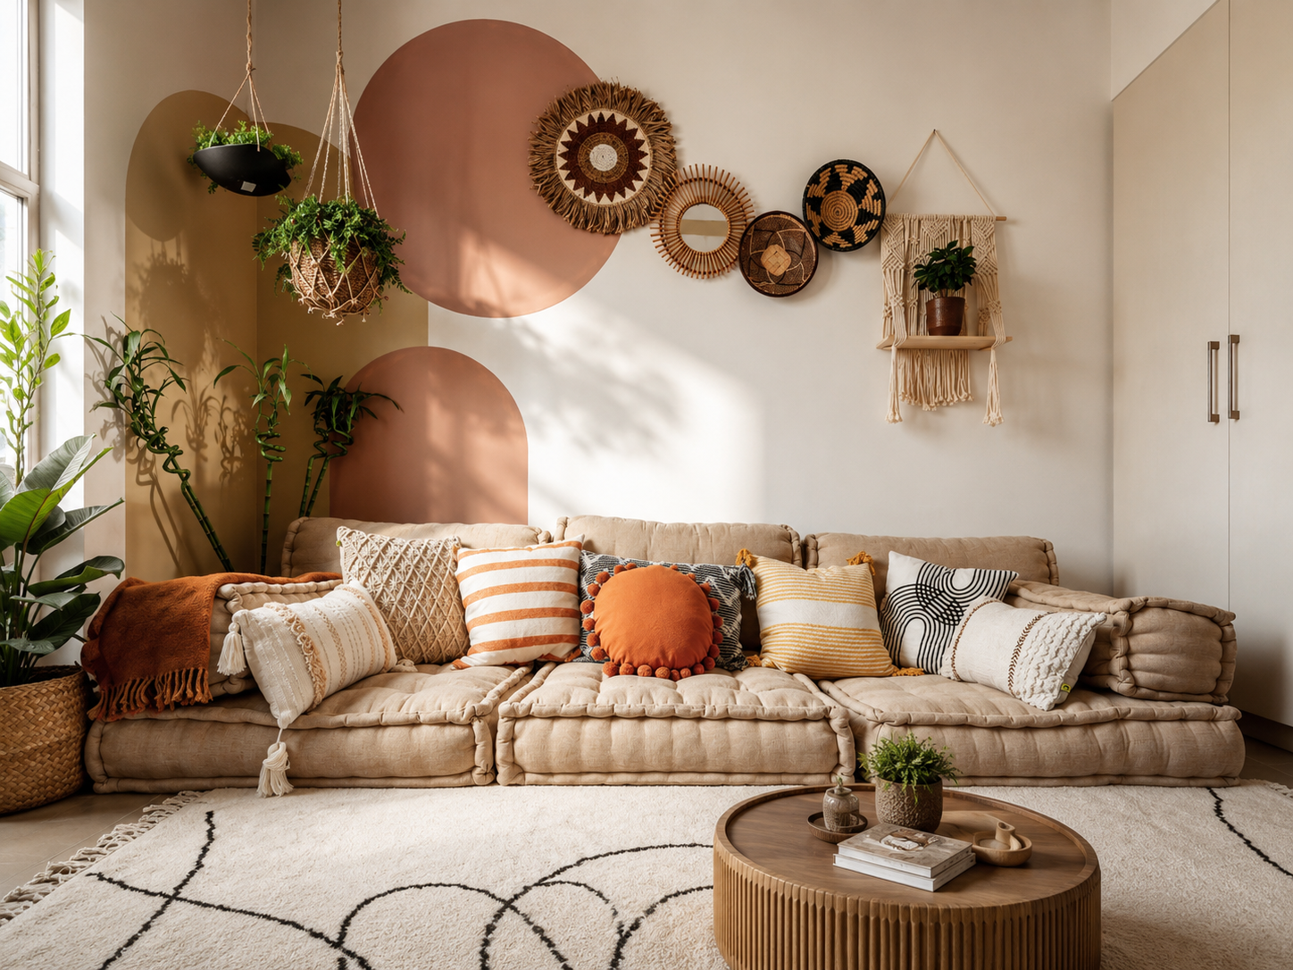
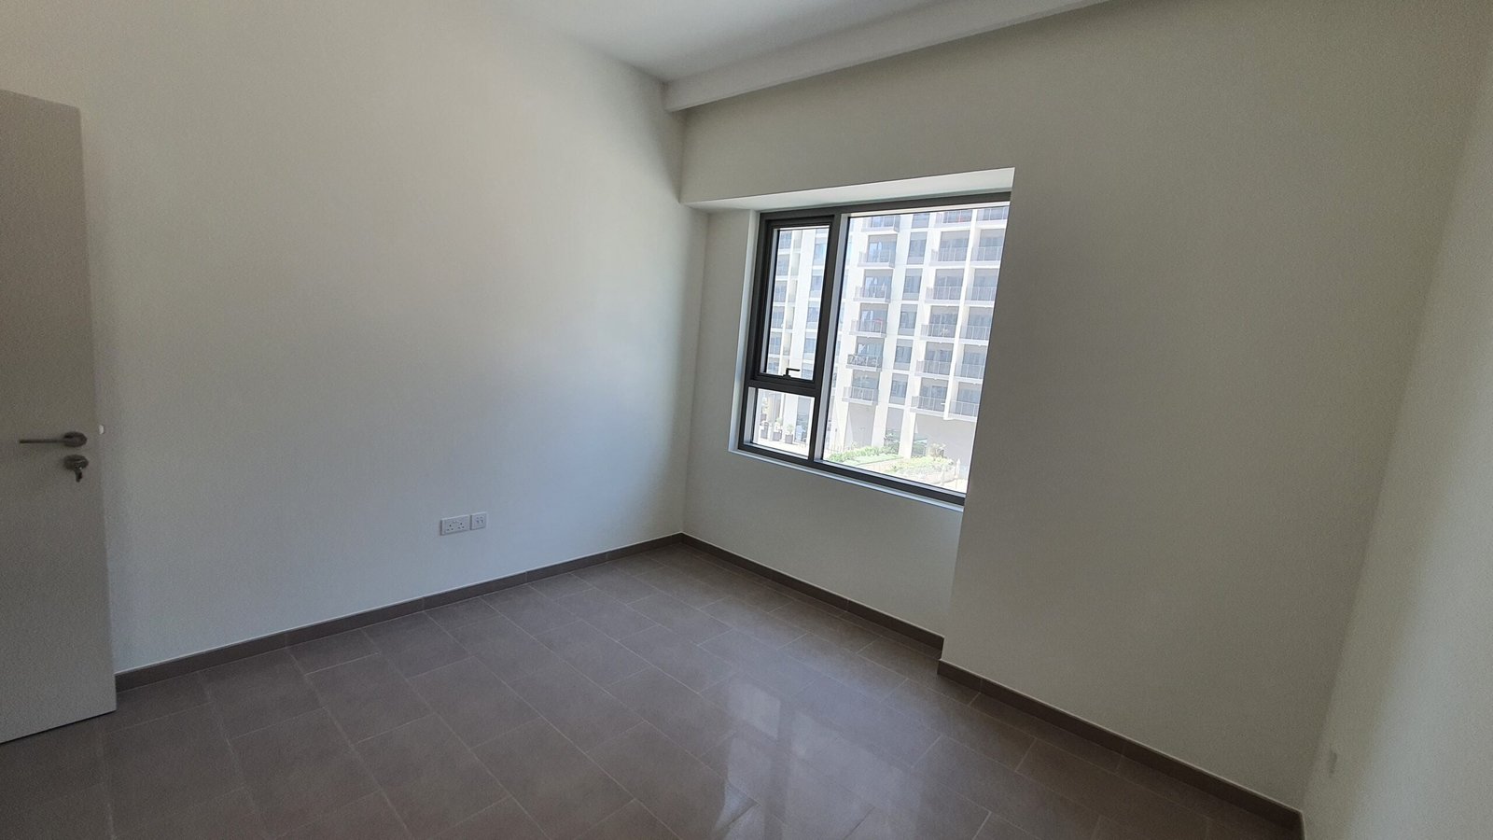
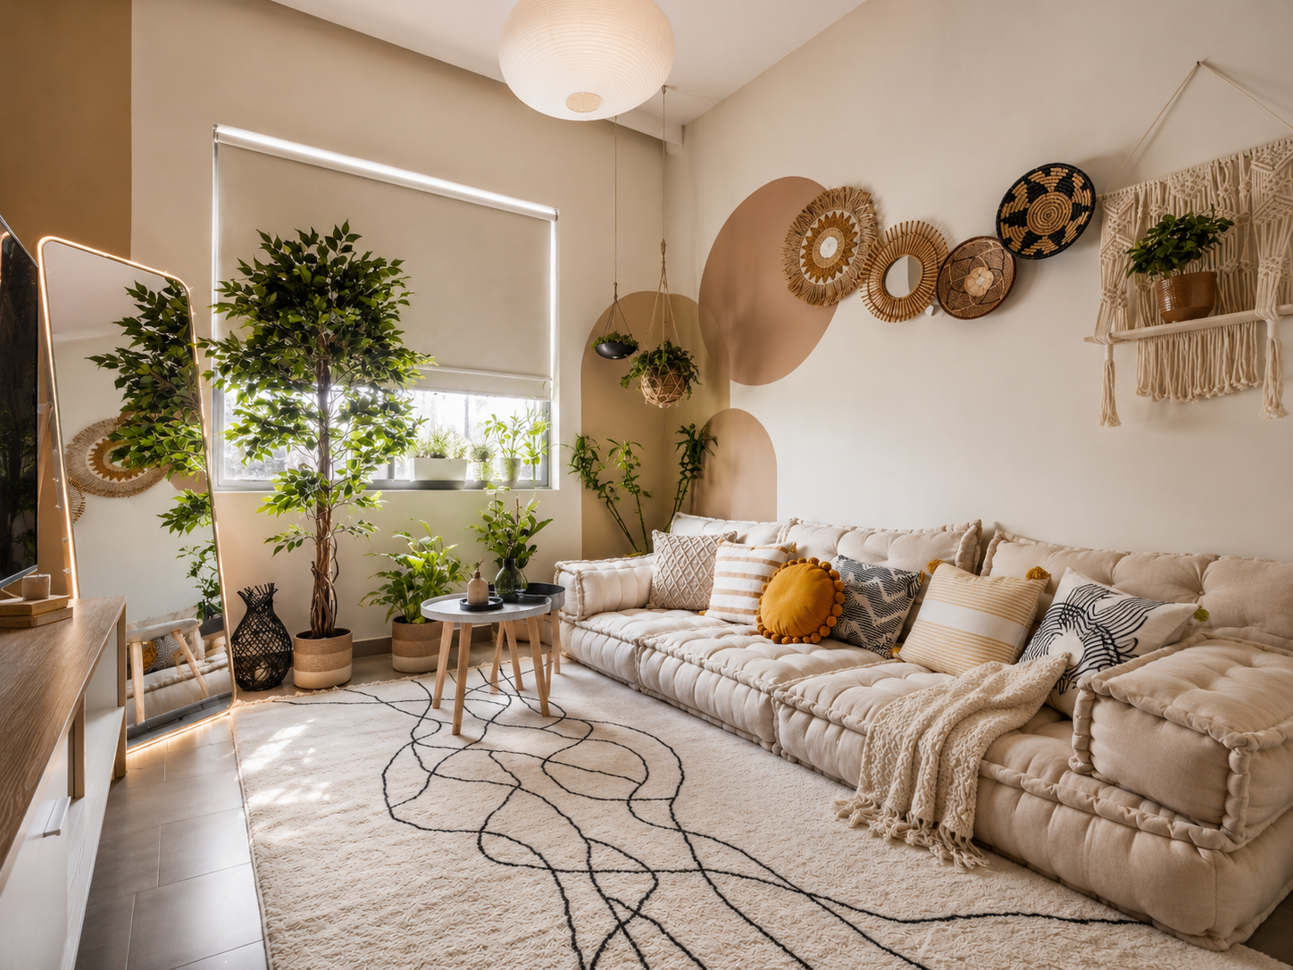
Designed for a client who wanted a warm, relaxed home with plenty of character, this apartment blends modern functionality with bohemian charm. Earthy tones, layered textures, handcrafted décor, and abundant greenery create a cozy atmosphere while maintaining a clean, contemporary look. Every element—from the oversized modular sofa to the custom-painted feature wall and natural woven accents—was carefully selected to bring warmth, personality, and everyday comfort into a compact living space without compromising practicality.
Bohemian Living Room Makeover
⬤ Space Planning ⬤ Interior Styling ⬤ Furniture & Décor Selection ⬤ Color & Material Palette ⬤ Lighting Enhancement ⬤ Accessories & Plant Styling ⬤ Custom Wall Art Concept ⬤ Furniture Sourcing
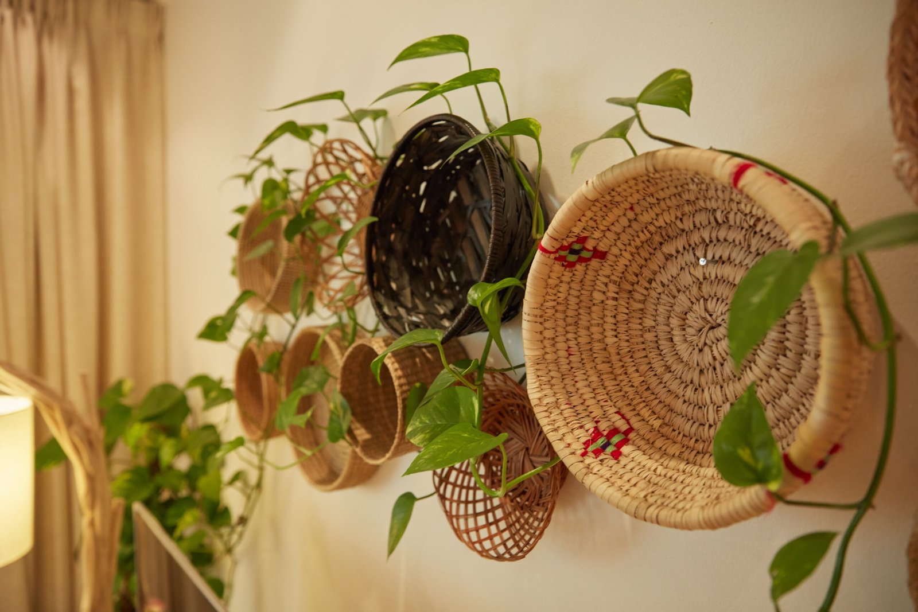
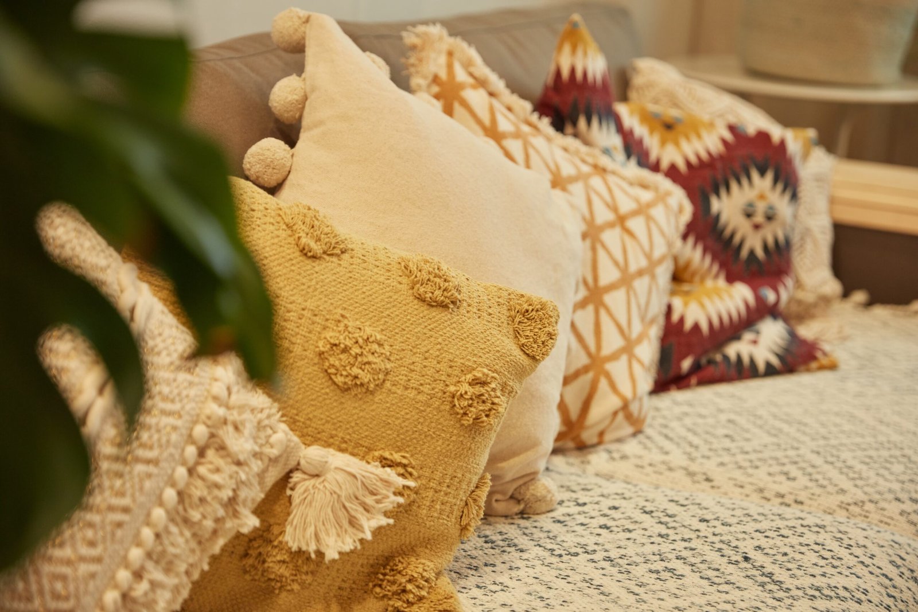
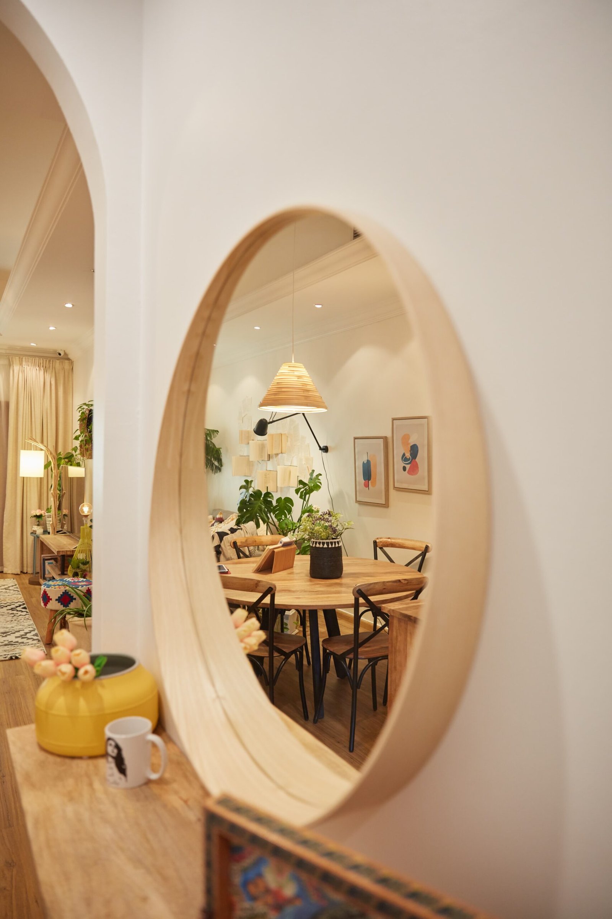
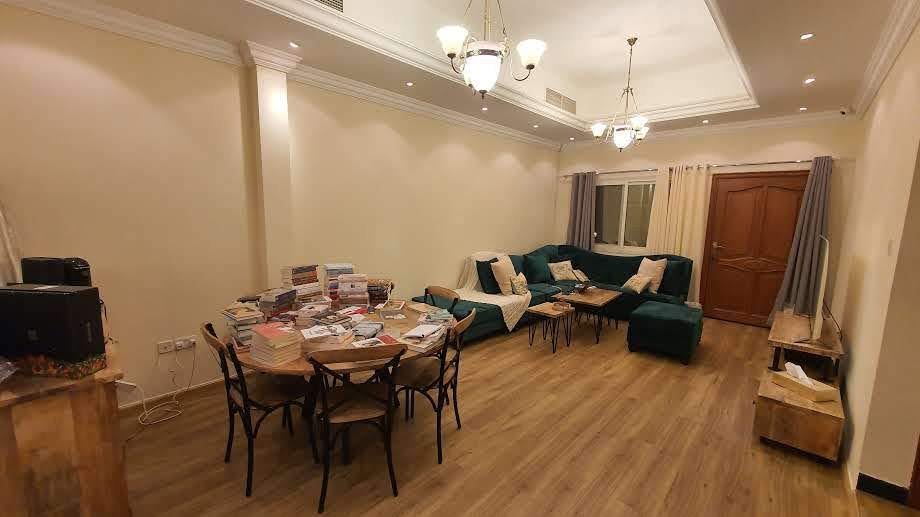
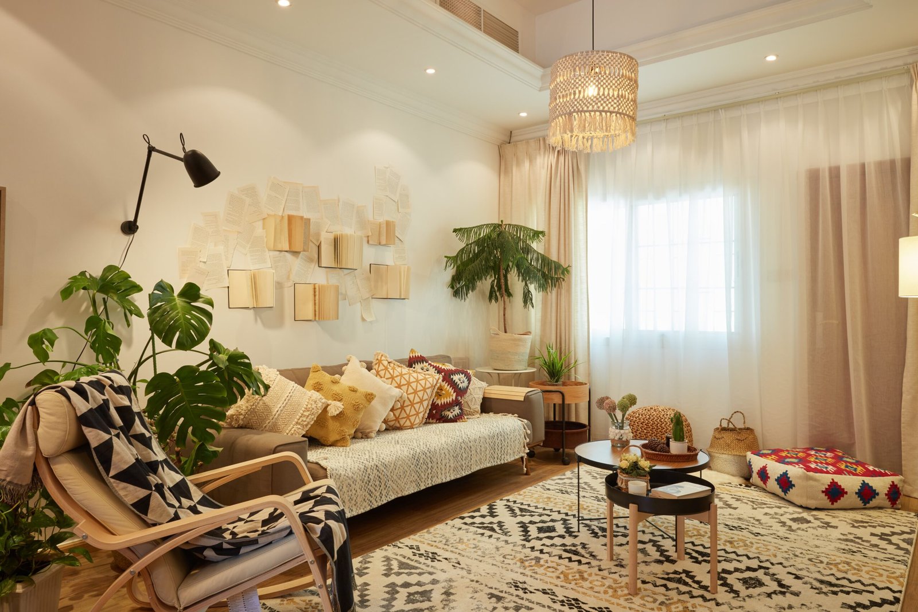
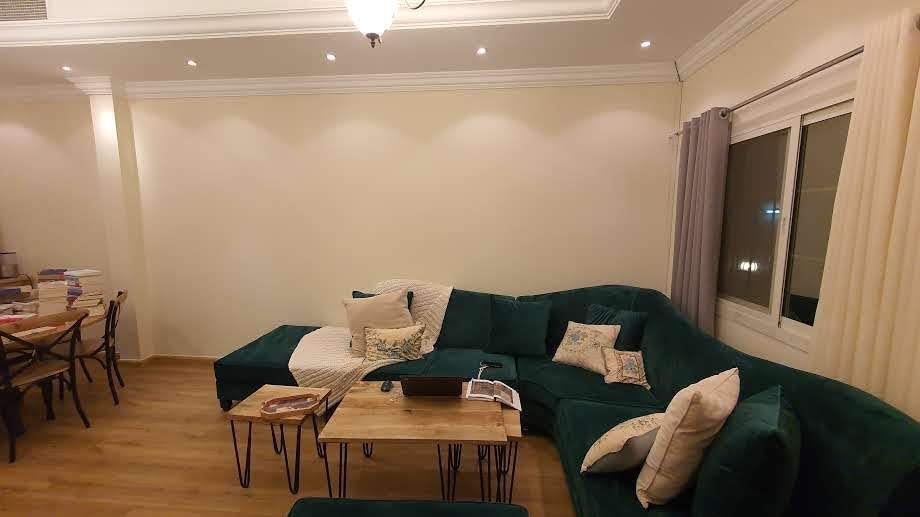
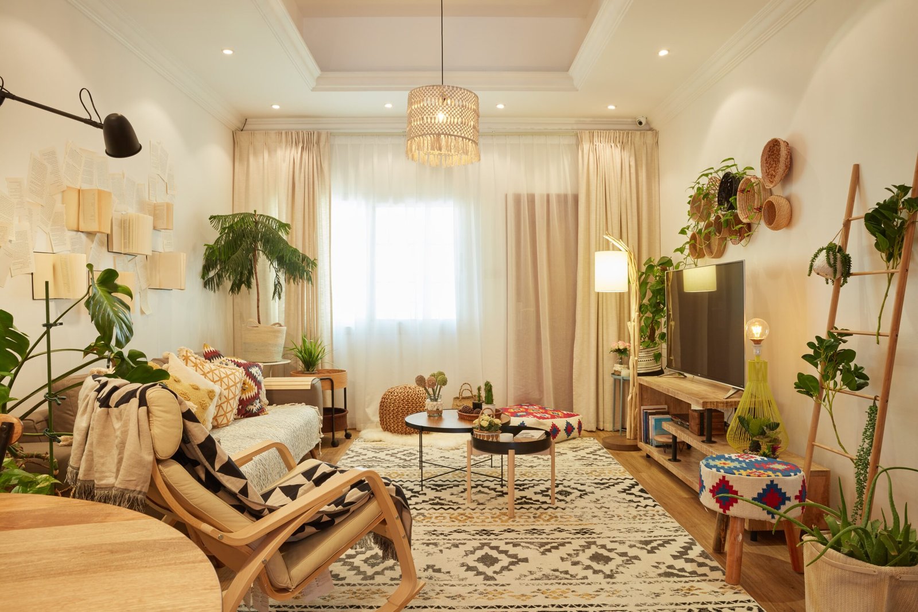
The client is a passionate reader who loves plants, nature, and bohemian interiors. We designed the space around her personality by introducing warm natural materials, abundant greenery, handcrafted accessories, and a custom book-inspired feature wall. The result is a cozy sanctuary where every detail encourages relaxation, creativity, and the simple joy of getting lost in a good book.
Modern Apartment Living Room
Space planning, custom TV unit, dining area design, furniture selection, lighting design, material selection, styling, and site supervision.
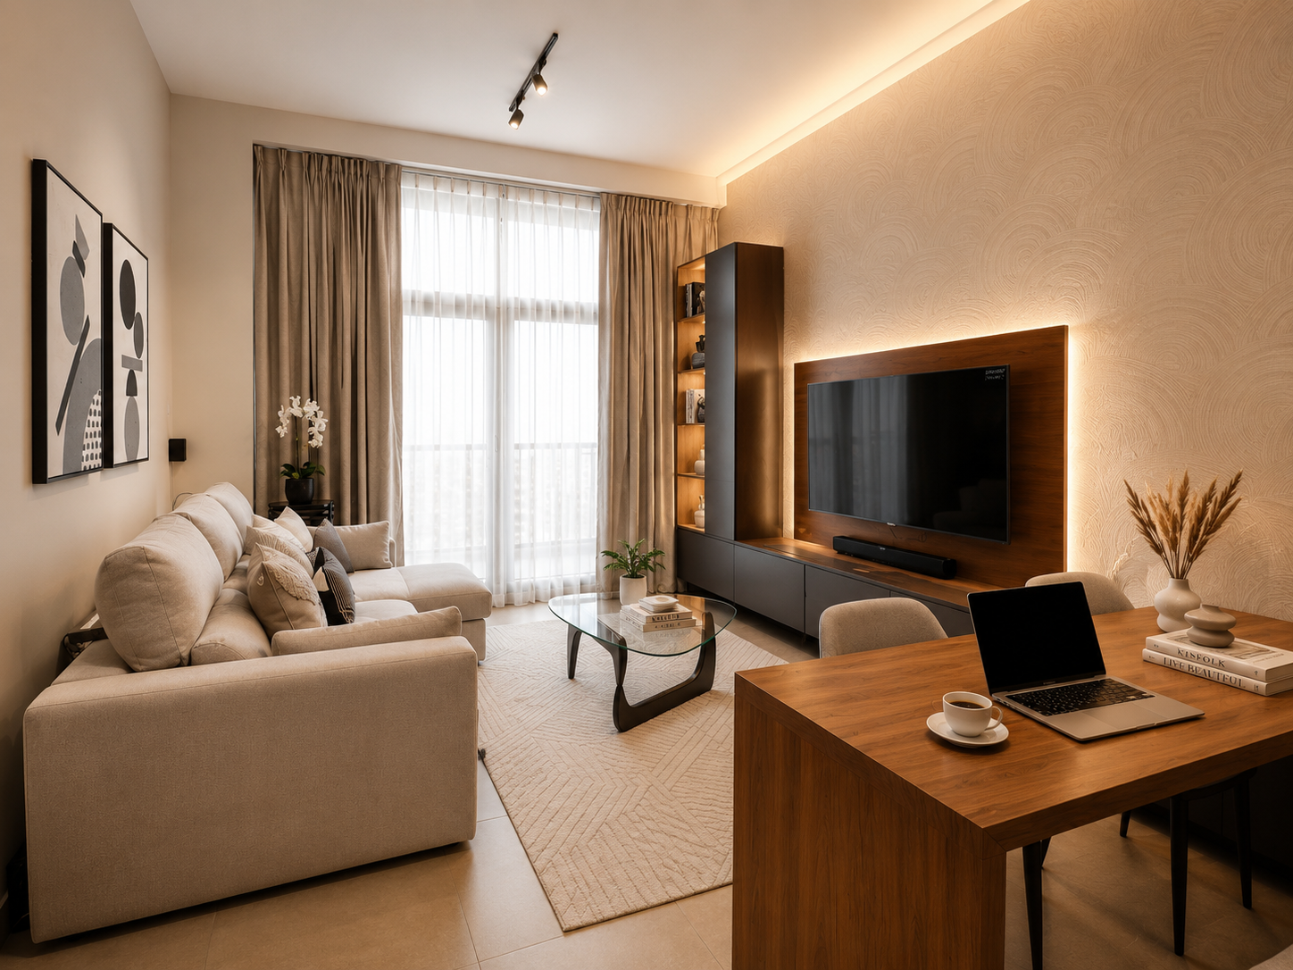
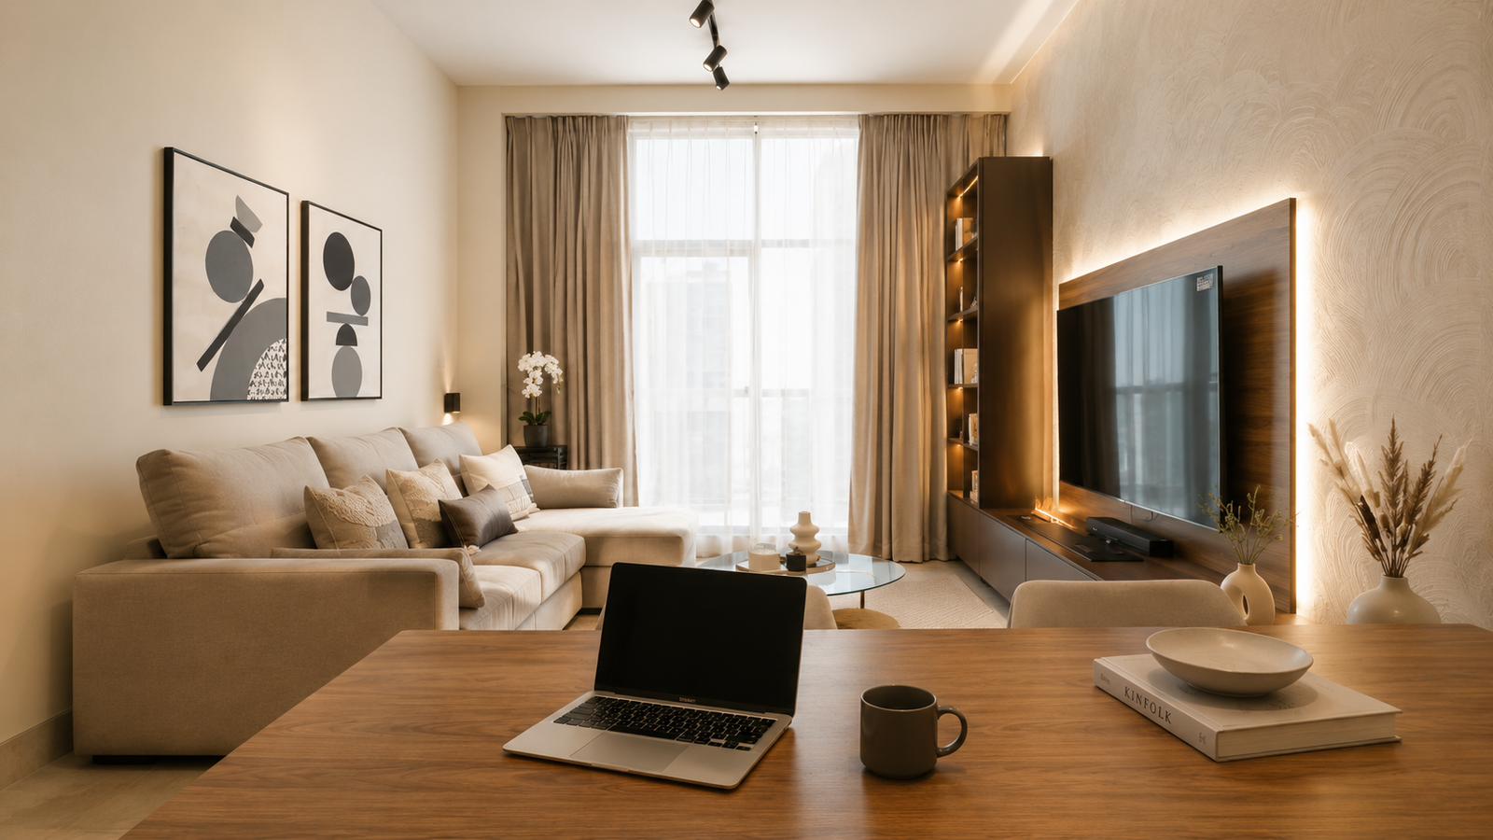
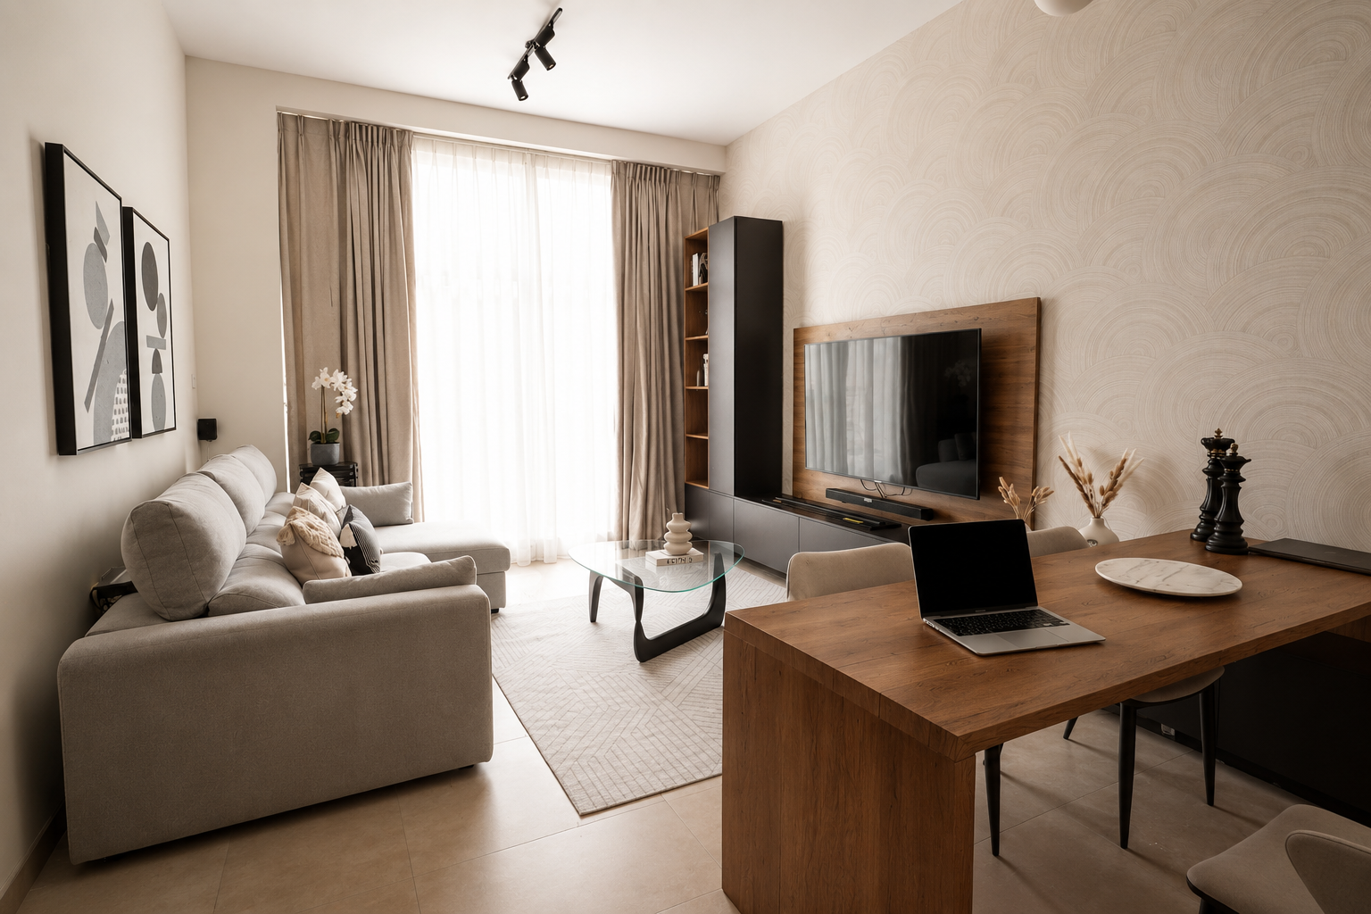
The client wanted a calm, modern living space that felt warm, practical, and timeless. We combined soft neutral tones with natural wood finishes, subtle textures, and layered lighting to make the apartment feel brighter and more inviting. Custom joinery, clean lines, and carefully selected furniture maximize the compact layout, creating a space that’s equally comfortable for relaxing, working from home, or entertaining guests.
Bedrooms
Serene Master Bedroom Transformation
● Interior Design Concept
● Space Planning & Functional Layout
● Custom Partition & Hidden Wardrobe Design
● Custom Headboard Feature Wall
● Color Palette & Material Selection
● Furniture Selection & Styling
● Lighting Design
● Window Treatment Design
● Decorative Wall Mouldings
● Final Styling & Accessories
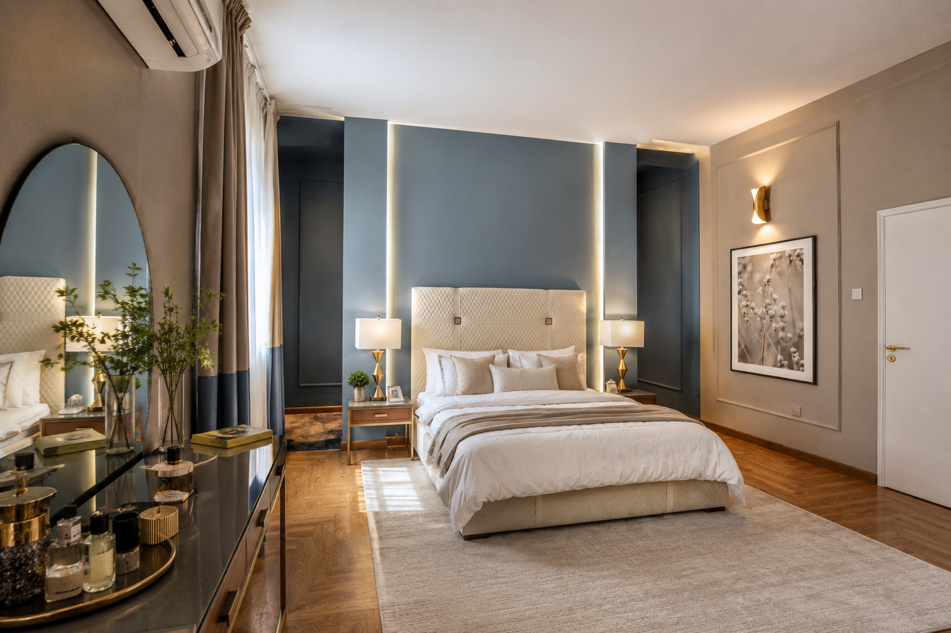
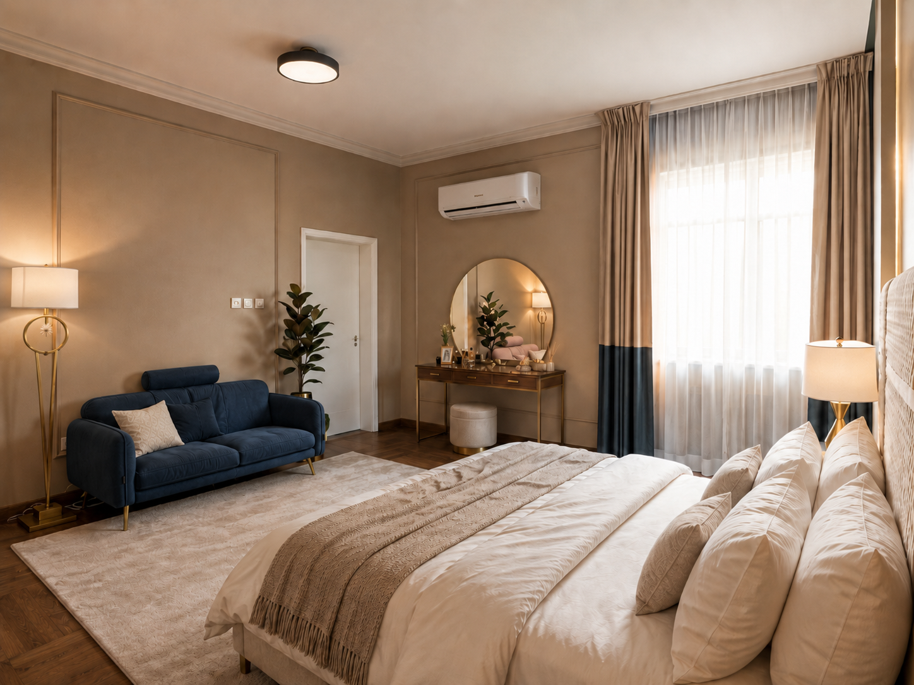
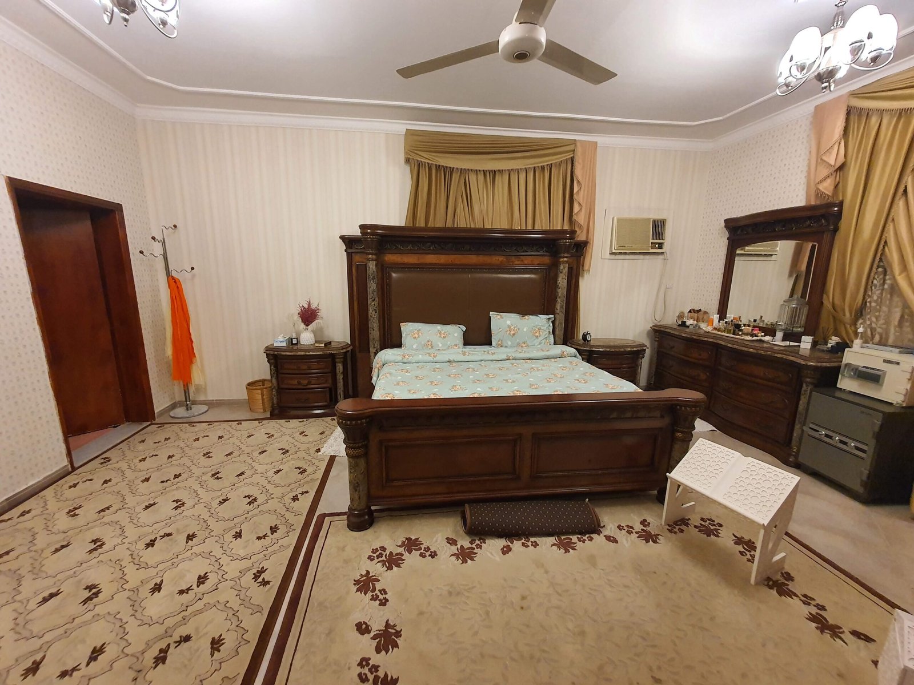
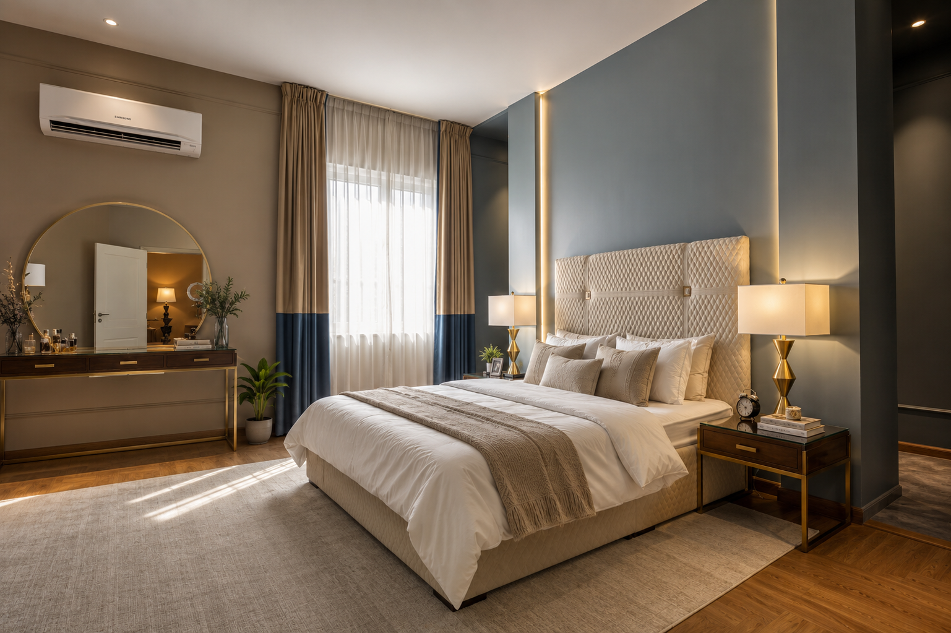
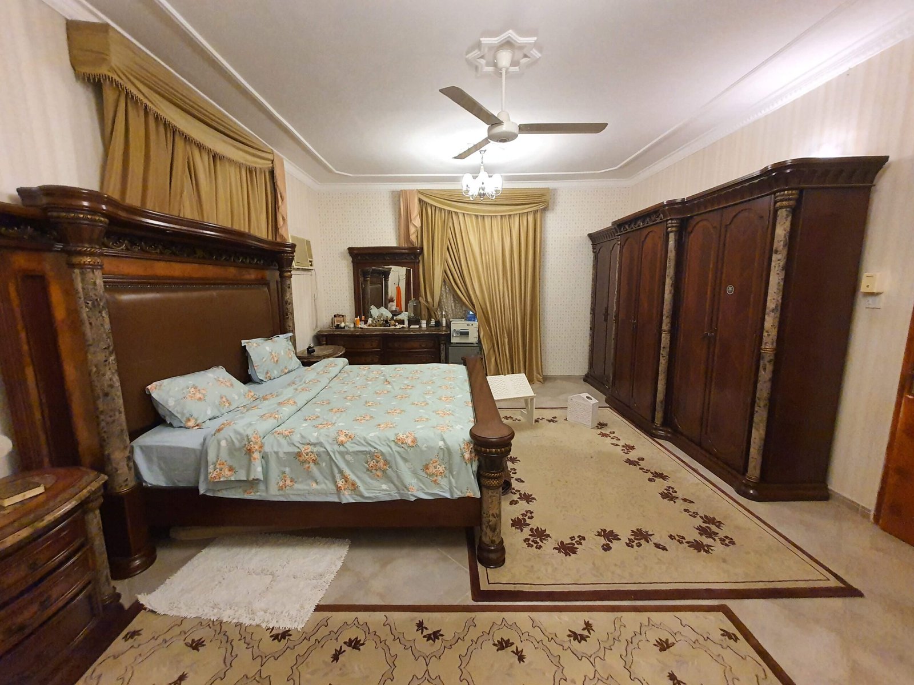
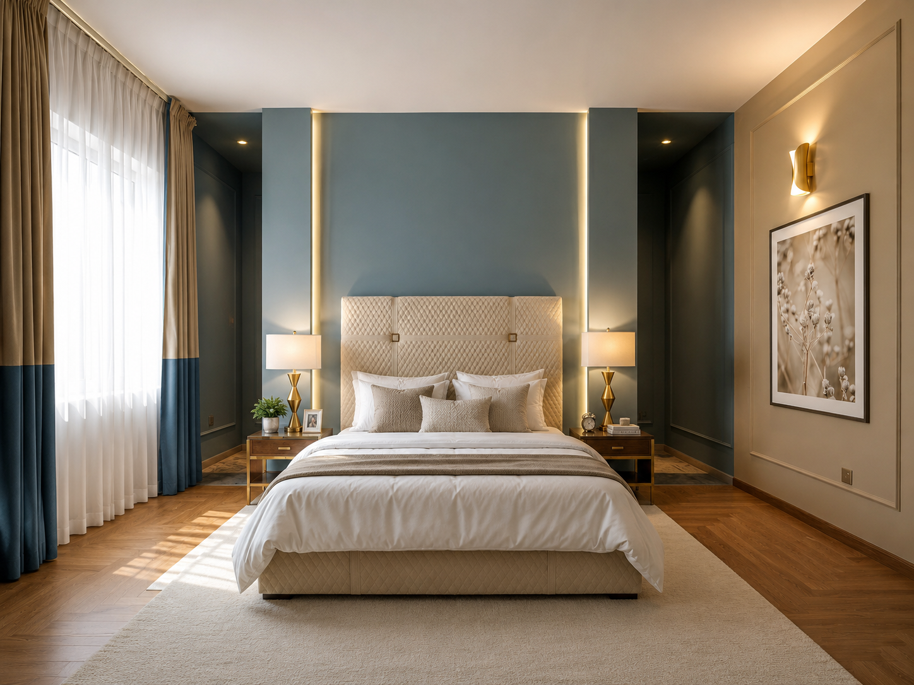
The client wanted a calm, comfortable bedroom with minimal visible storage. To achieve this, we designed a custom partition behind the bed that conceals a spacious wardrobe, creating a clean and uncluttered look. Soft neutral tones, warm lighting, and elegant finishes complete the space, transforming it into a relaxing, hotel-inspired retreat.
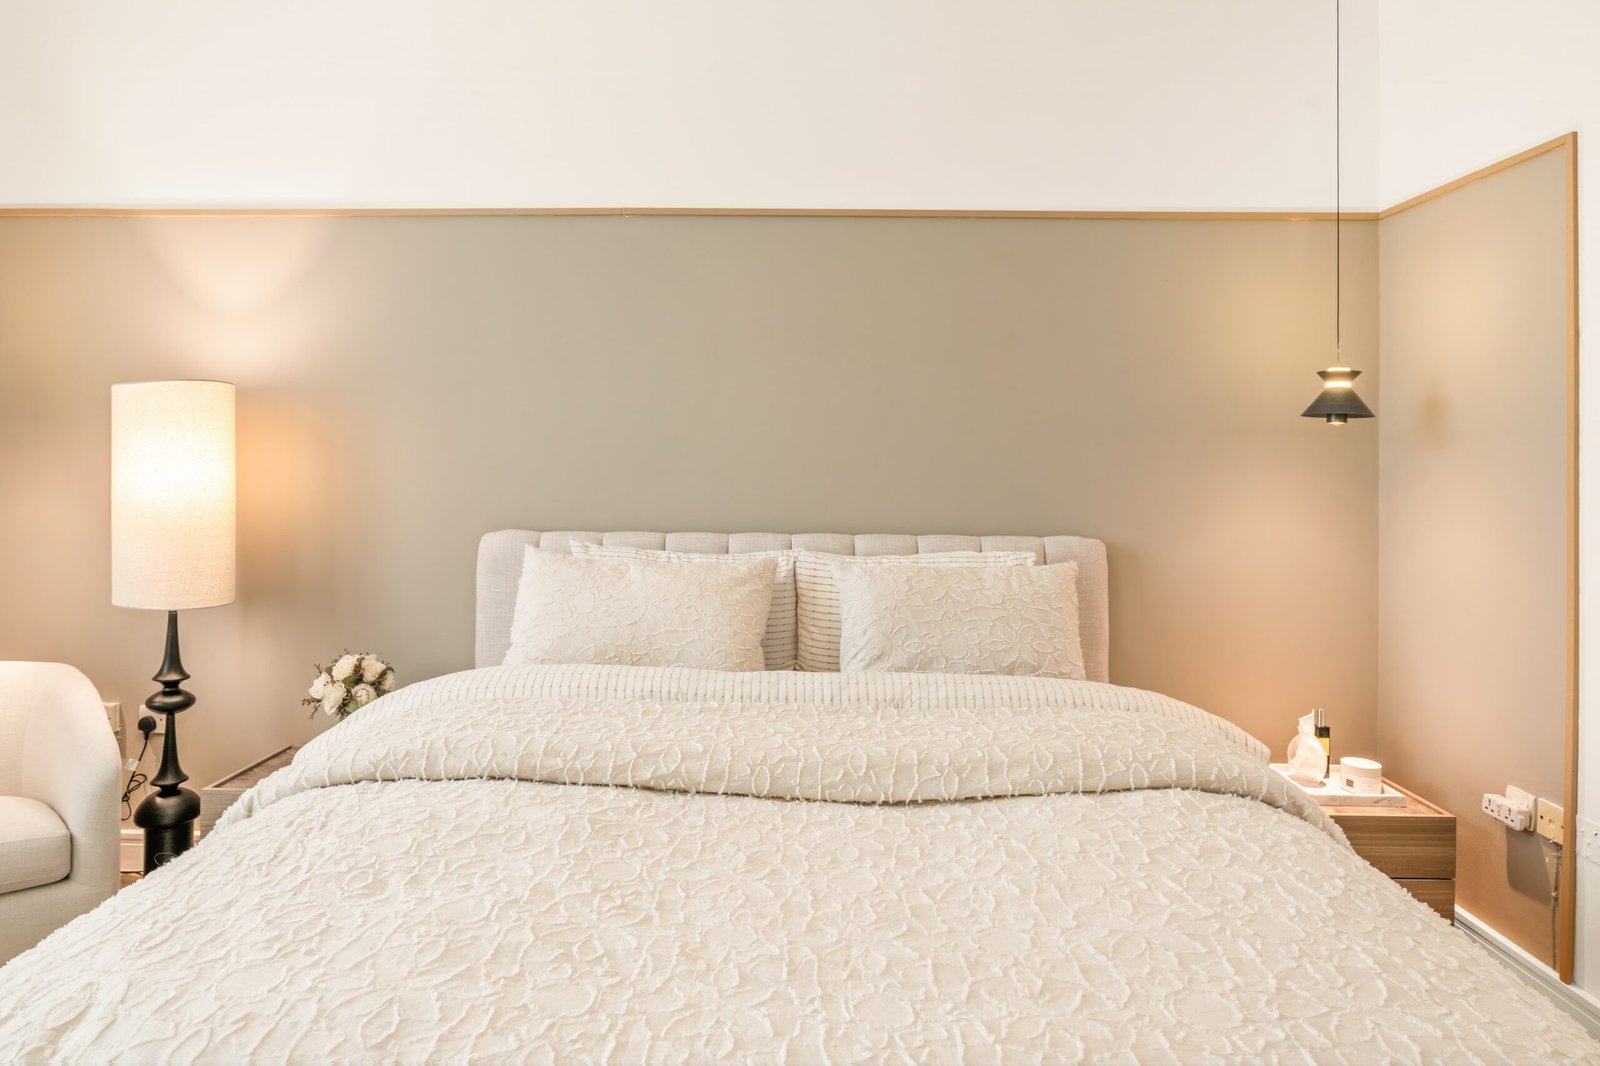
Master Bedroom Design
Space planning, master bedroom design, custom headboard feature wall, lighting design, furniture selection, material and color palette development, decoration, and styling.
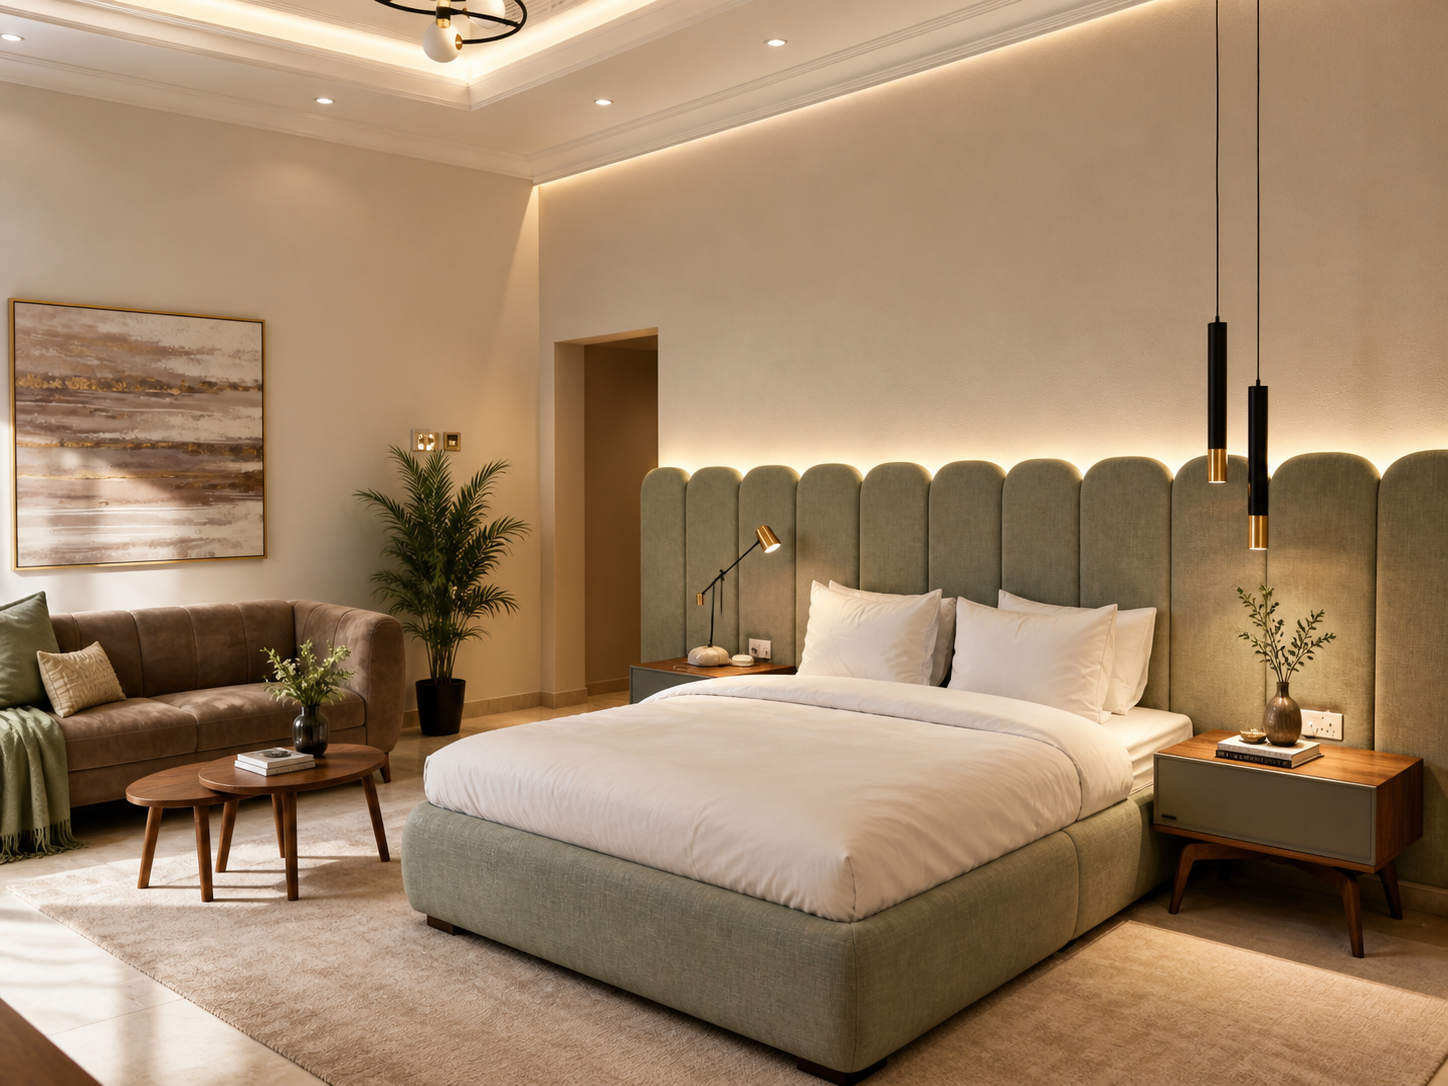
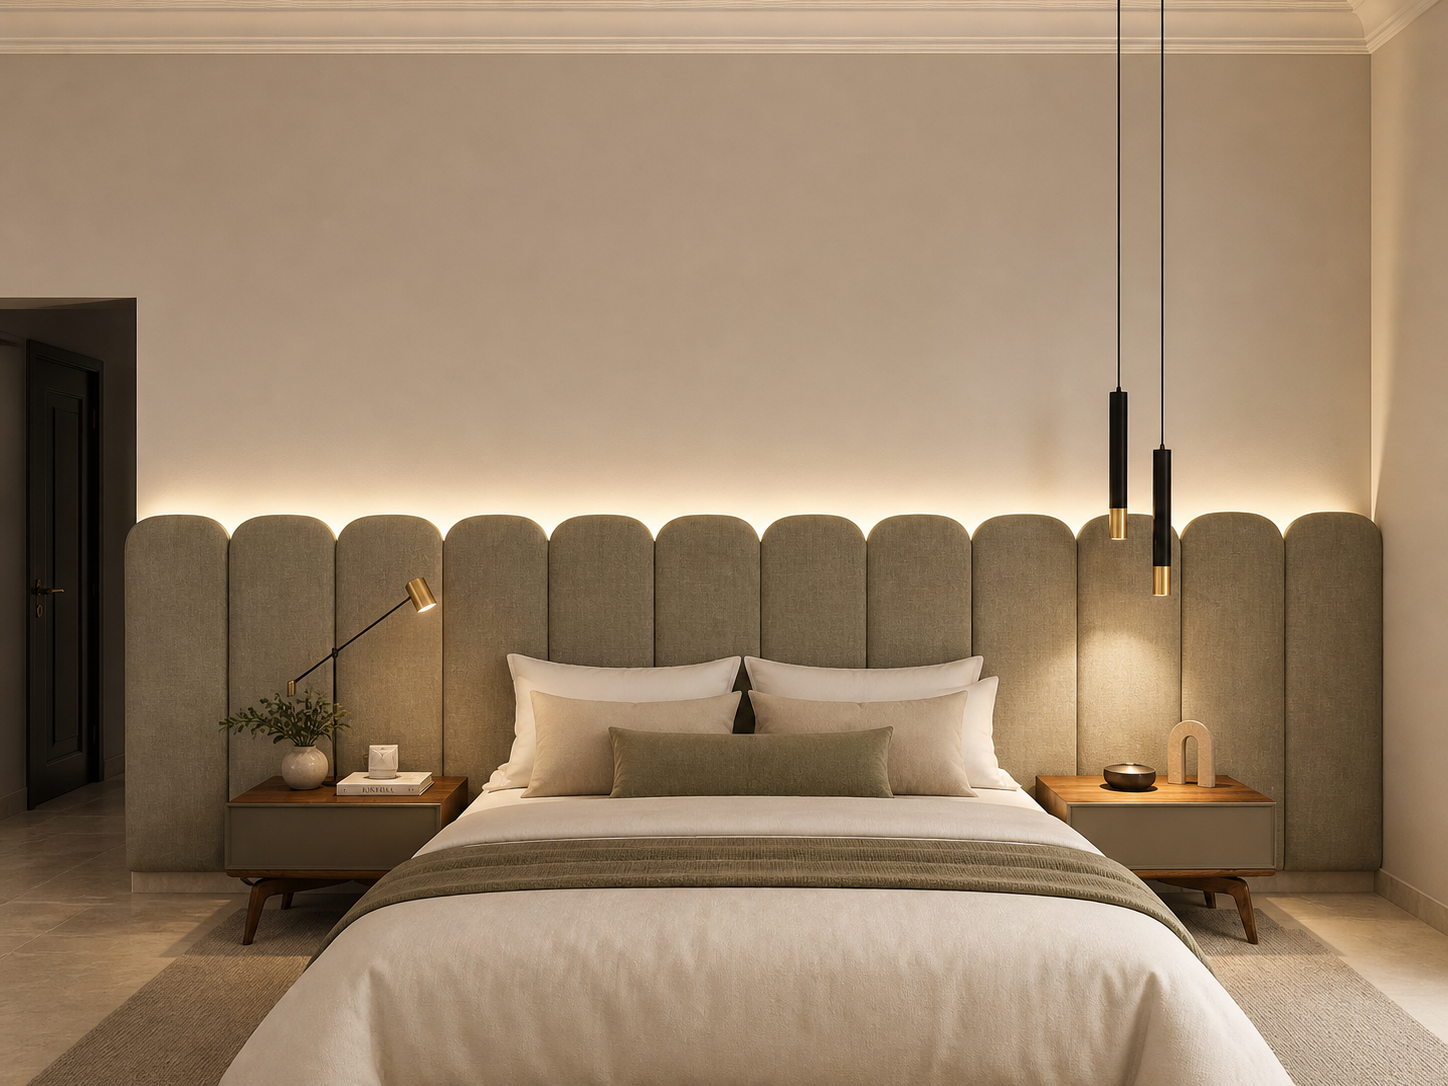
The client wanted a bedroom that felt like a luxury hotel suite—calm, elegant, and comfortable enough to unwind after a long day. We created a warm neutral palette with soft fabrics, natural wood, and layered lighting to bring a cozy atmosphere. The oversized upholstered headboard became the room’s focal point, while the pendant lights and hidden LED lighting add depth without overwhelming the space. Every detail was chosen to create a bedroom that feels sophisticated, relaxing, and effortlessly timeless.
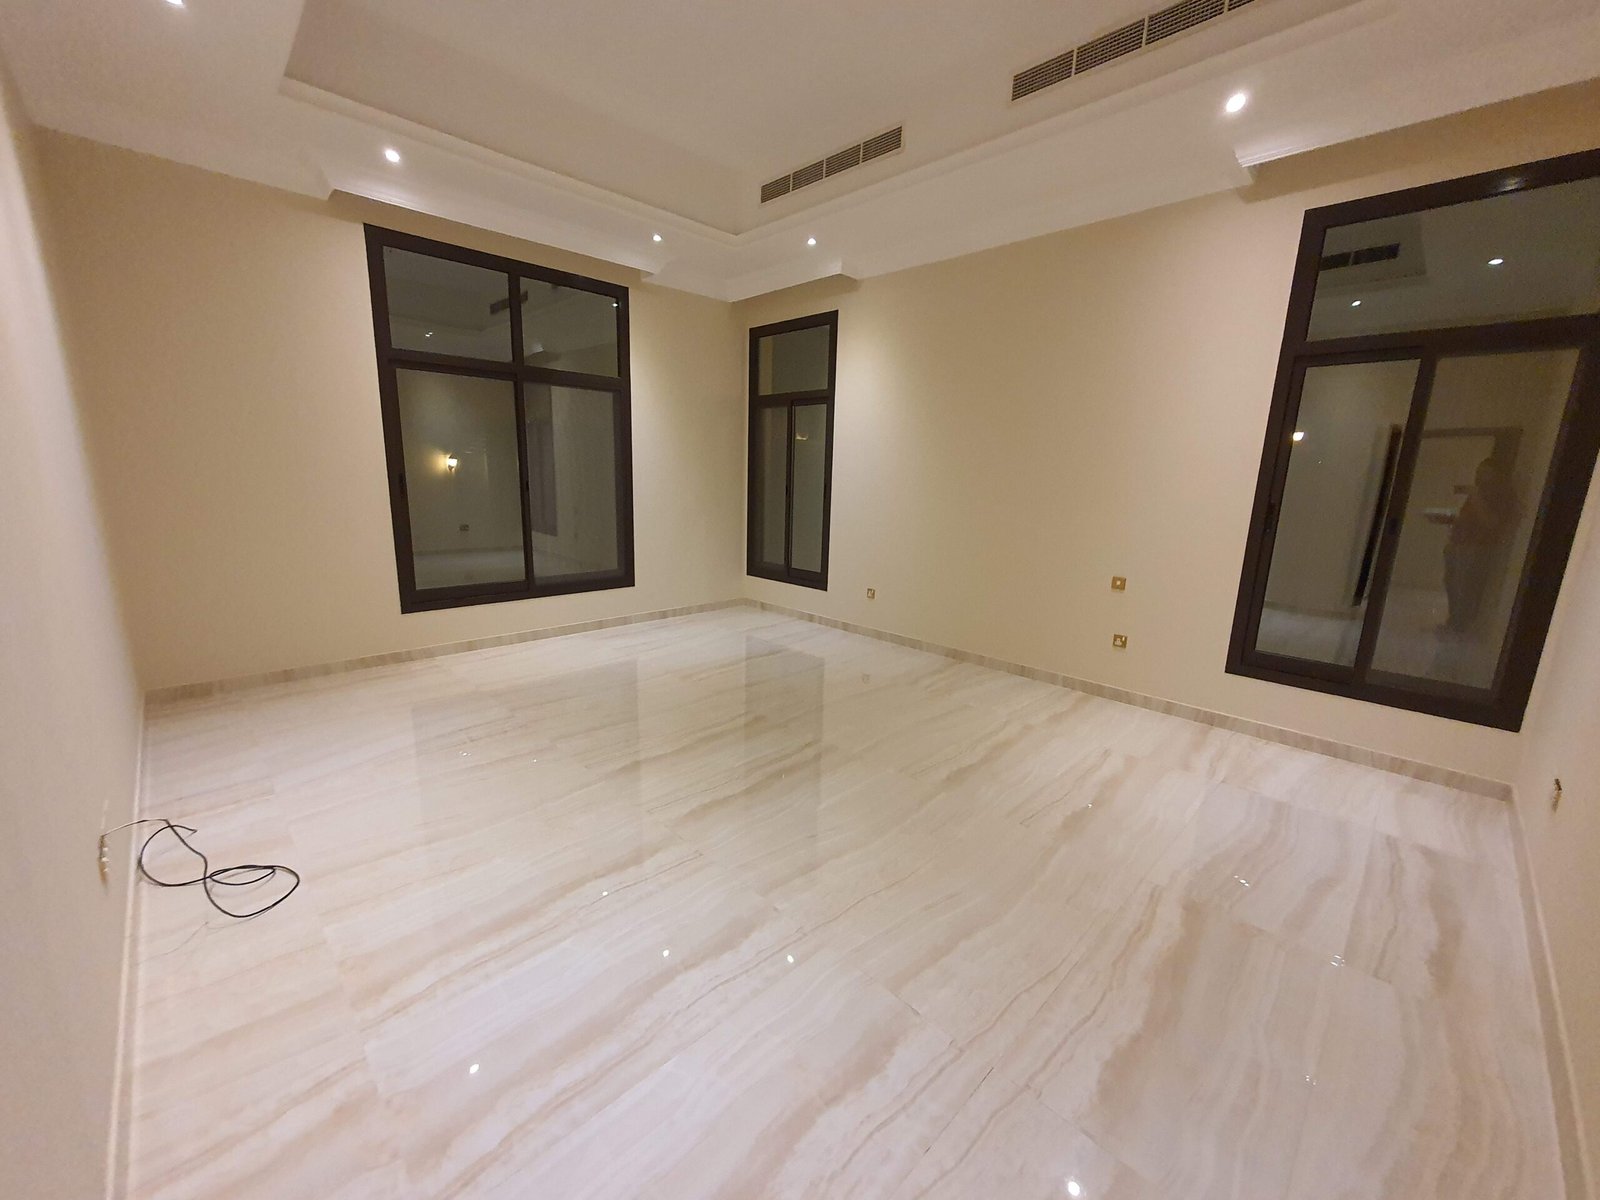
Master Bedroom Renovation
Space planning, feature wall design, furniture selection, lighting design, color palette, custom vanity design, soft furnishings, styling, and material selection.
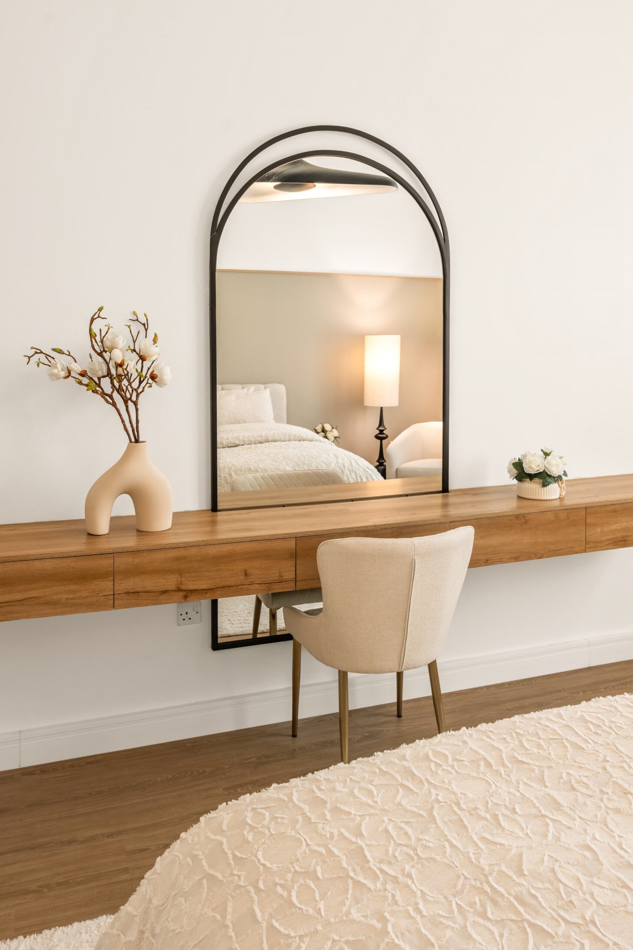
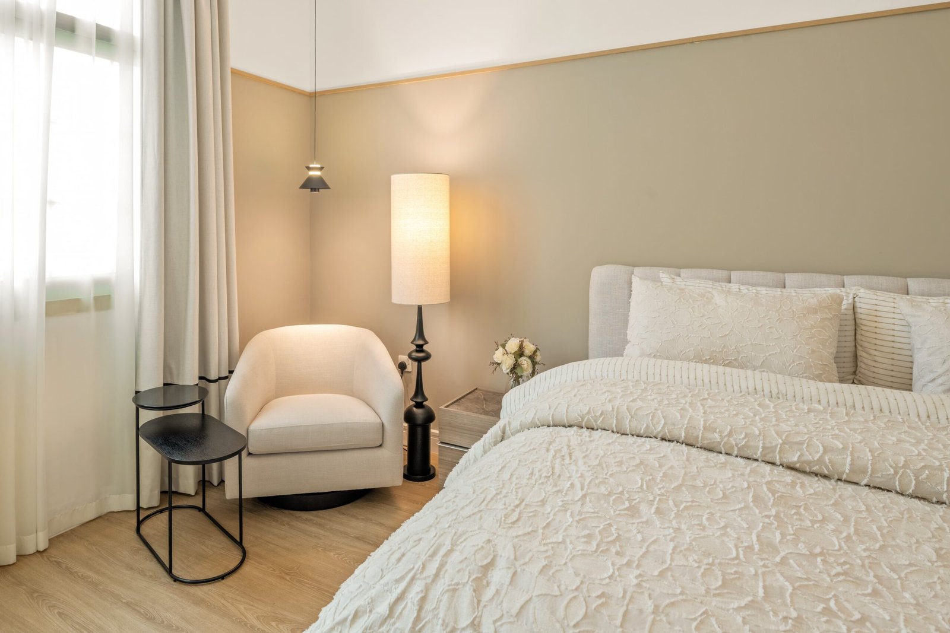
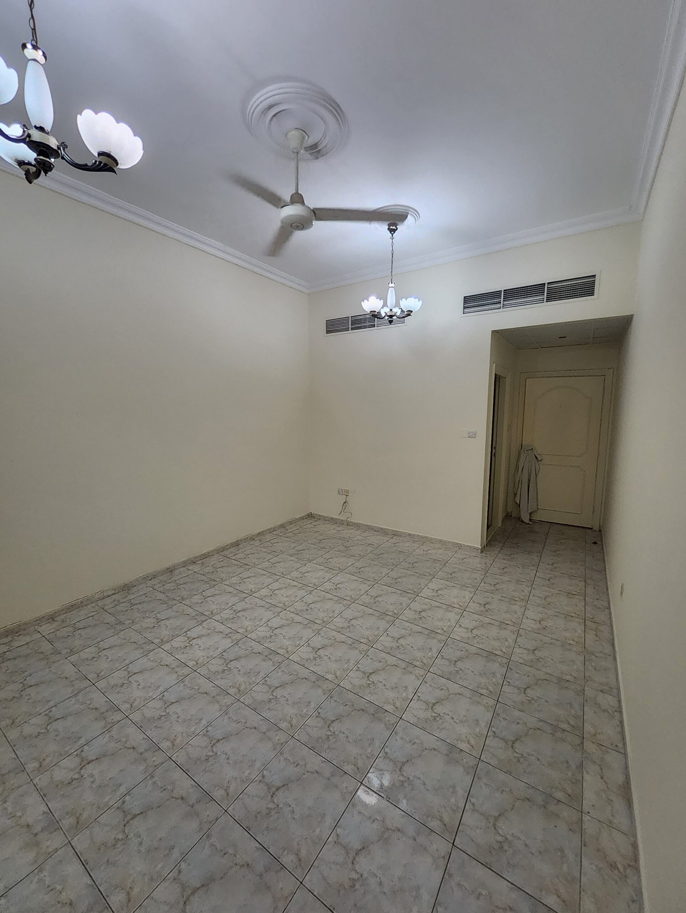
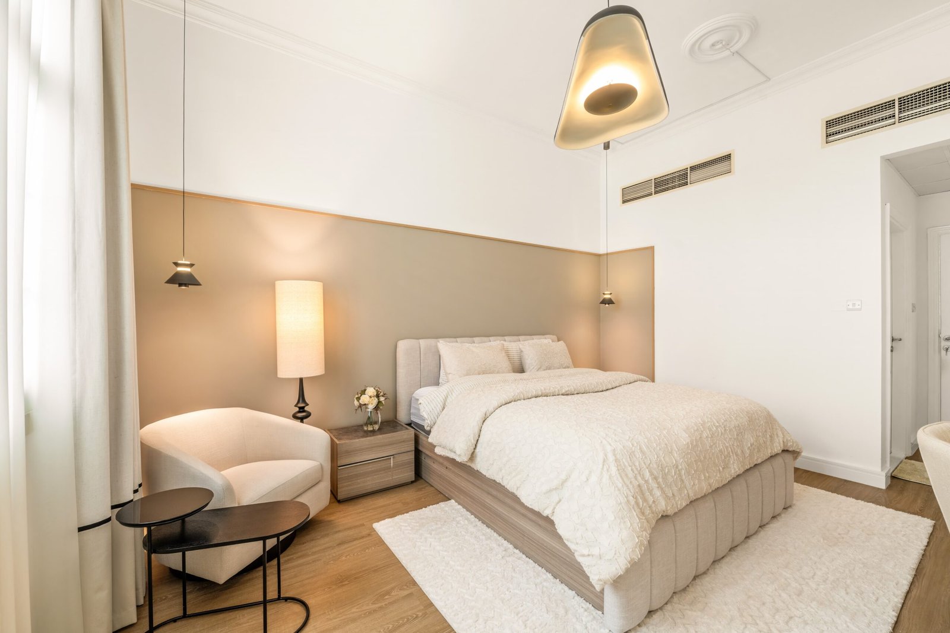
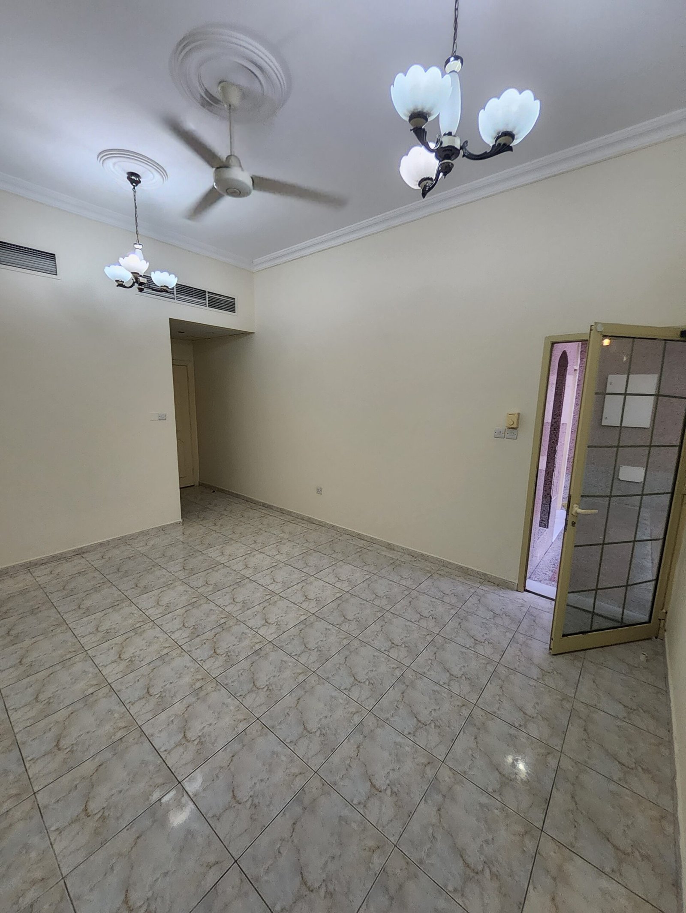
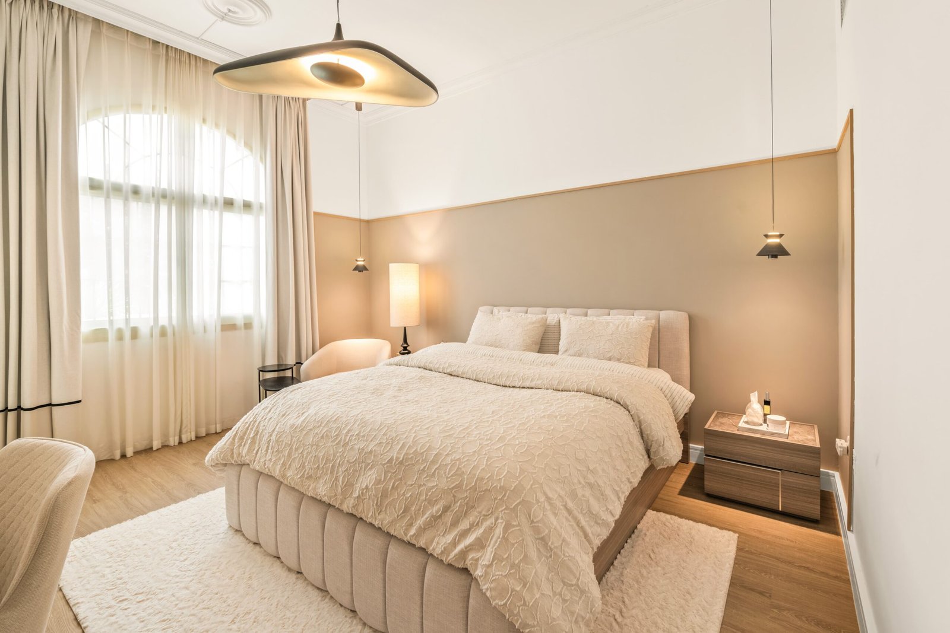
This room started as a large, empty space with very little character. My goal was to create a warm and relaxing master bedroom that felt inviting without overwhelming the space. I introduced a soft neutral palette, a simple feature wall behind the bed, layered lighting, and carefully selected furniture to add warmth and balance. Every element was chosen to give the room a calm, timeless feel while making it comfortable for everyday living.
Master Bedroom Makeover
Space planning, custom wall panel design, furniture selection, color palette, lighting design, decorative styling, soft furnishings, and space optimization.
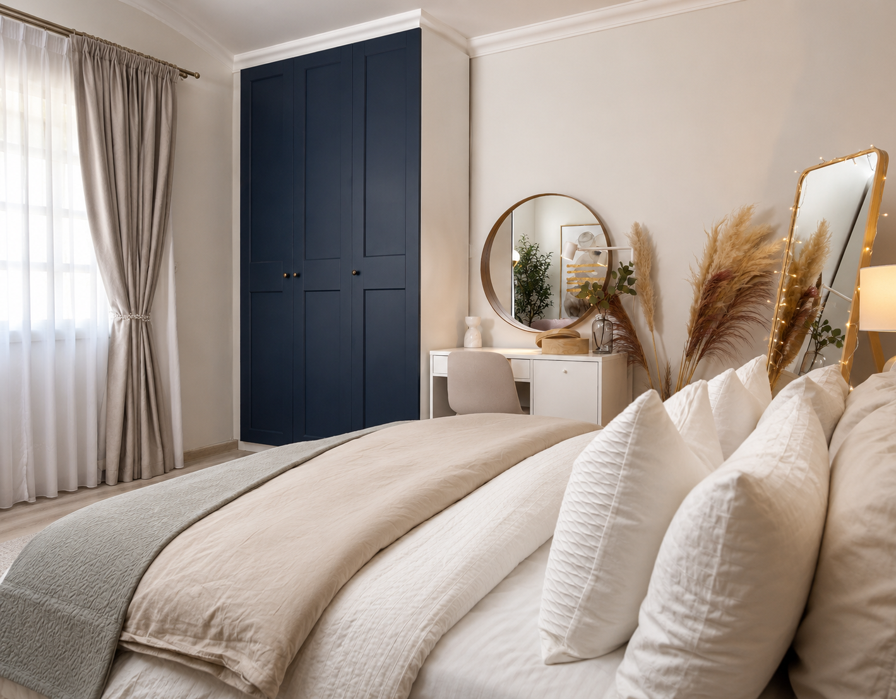
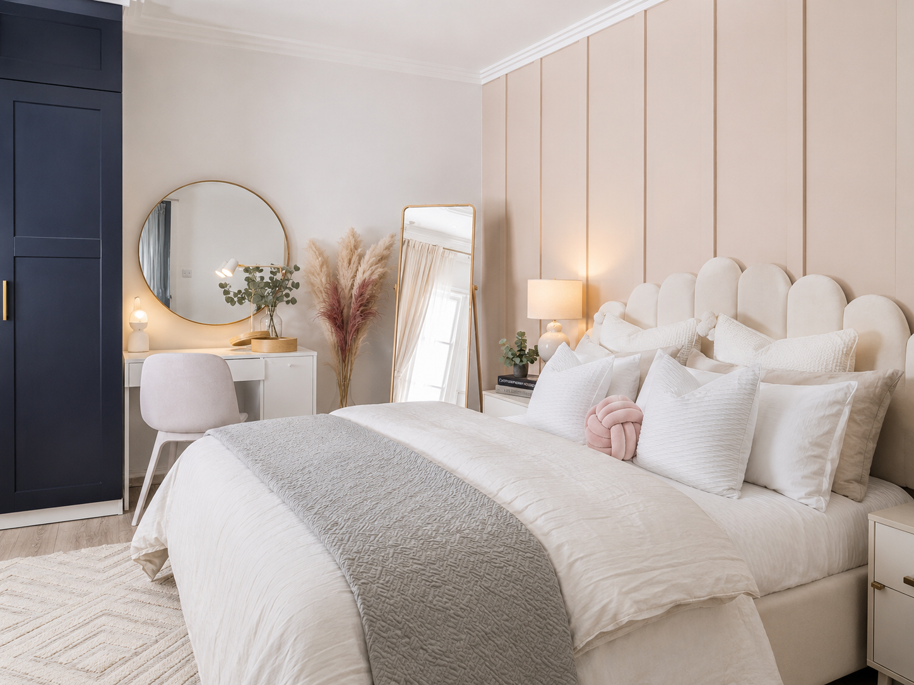
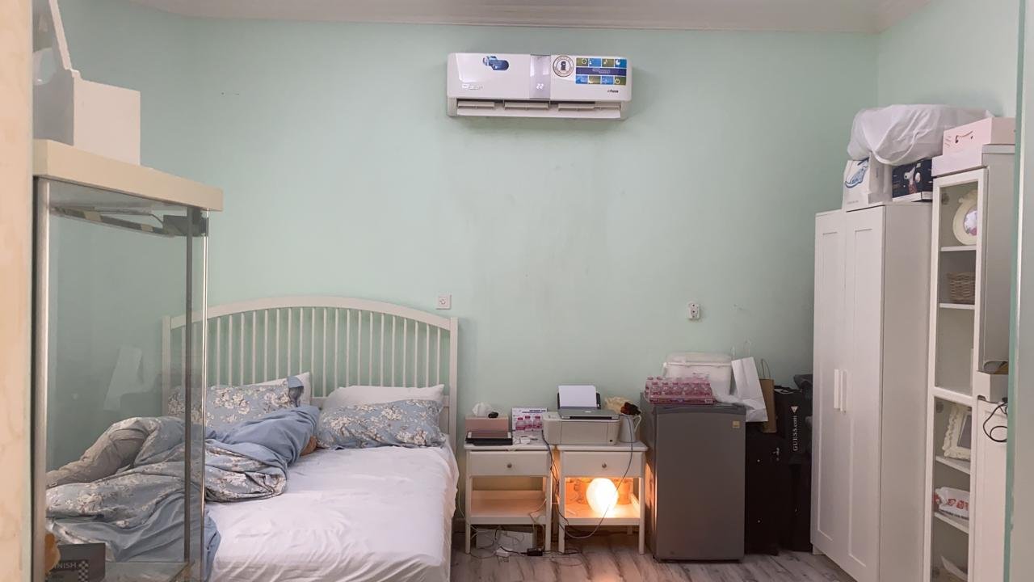
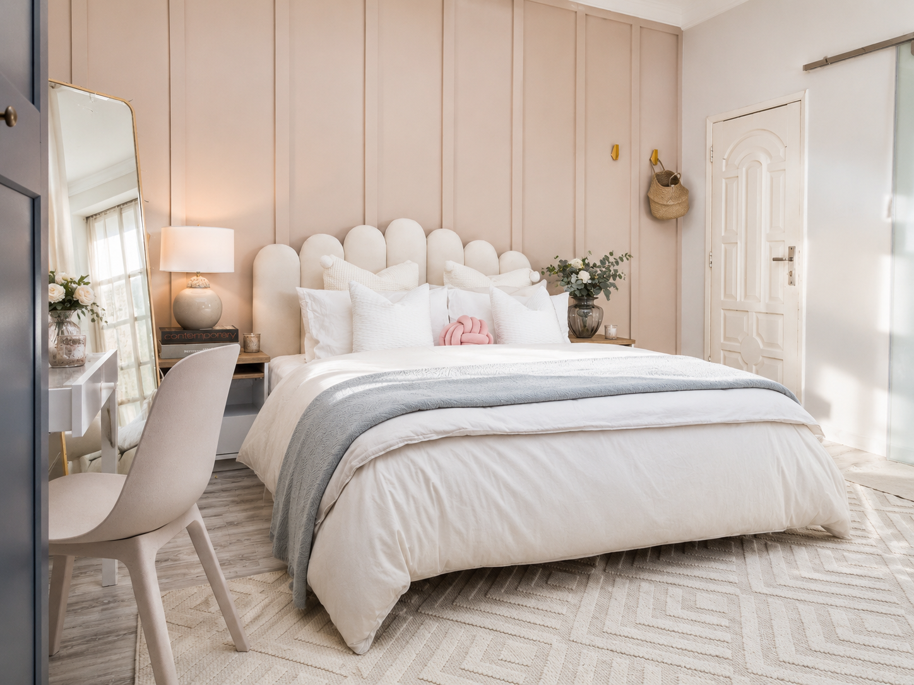
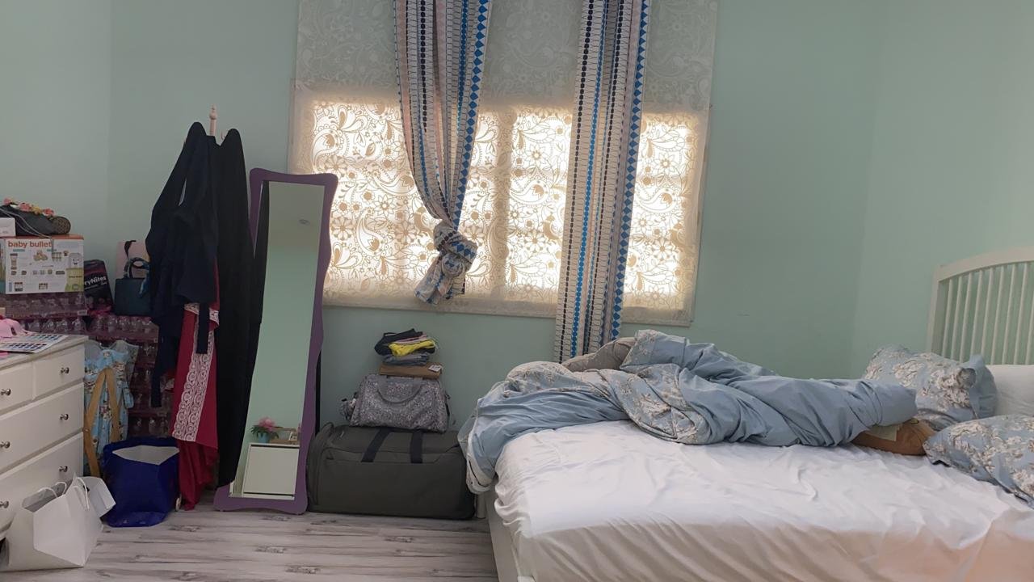
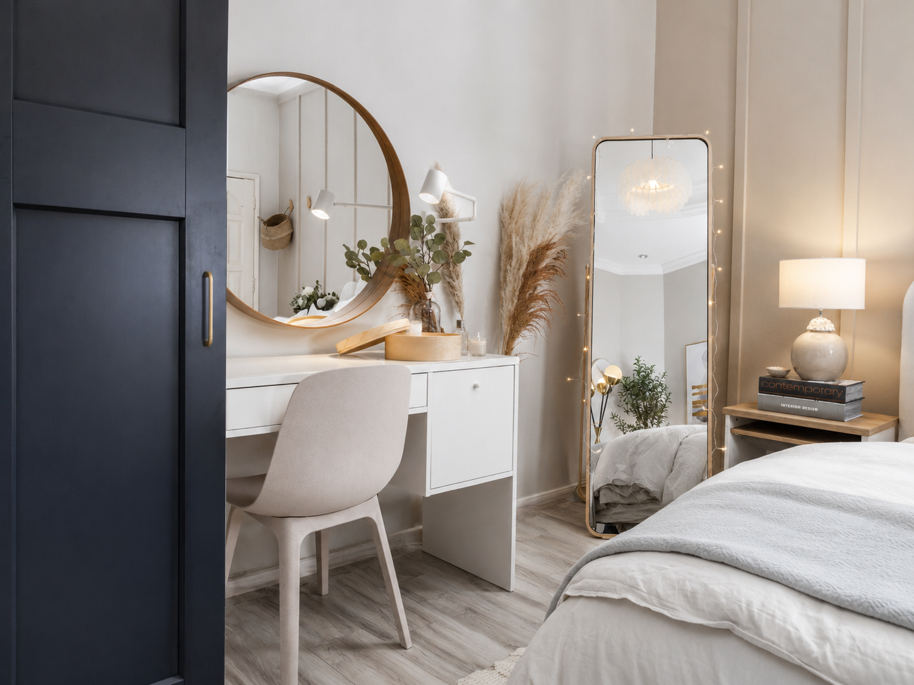
The client wanted to refresh their bedroom without making any major structural changes. I focused on creating a calm, elegant space by introducing a soft neutral palette, decorative wall paneling, and carefully selected furniture and accessories. Simple additions like a statement headboard, vanity area, layered lighting, and styling completely changed the feel of the room, turning it into a bright, cozy retreat that’s both functional and inviting.
Kids Bedroom Transformation
Space planning, bedroom layout design, custom storage solutions, furniture selection, lighting design, color palette, material selection, styling, and functional workspace integration.
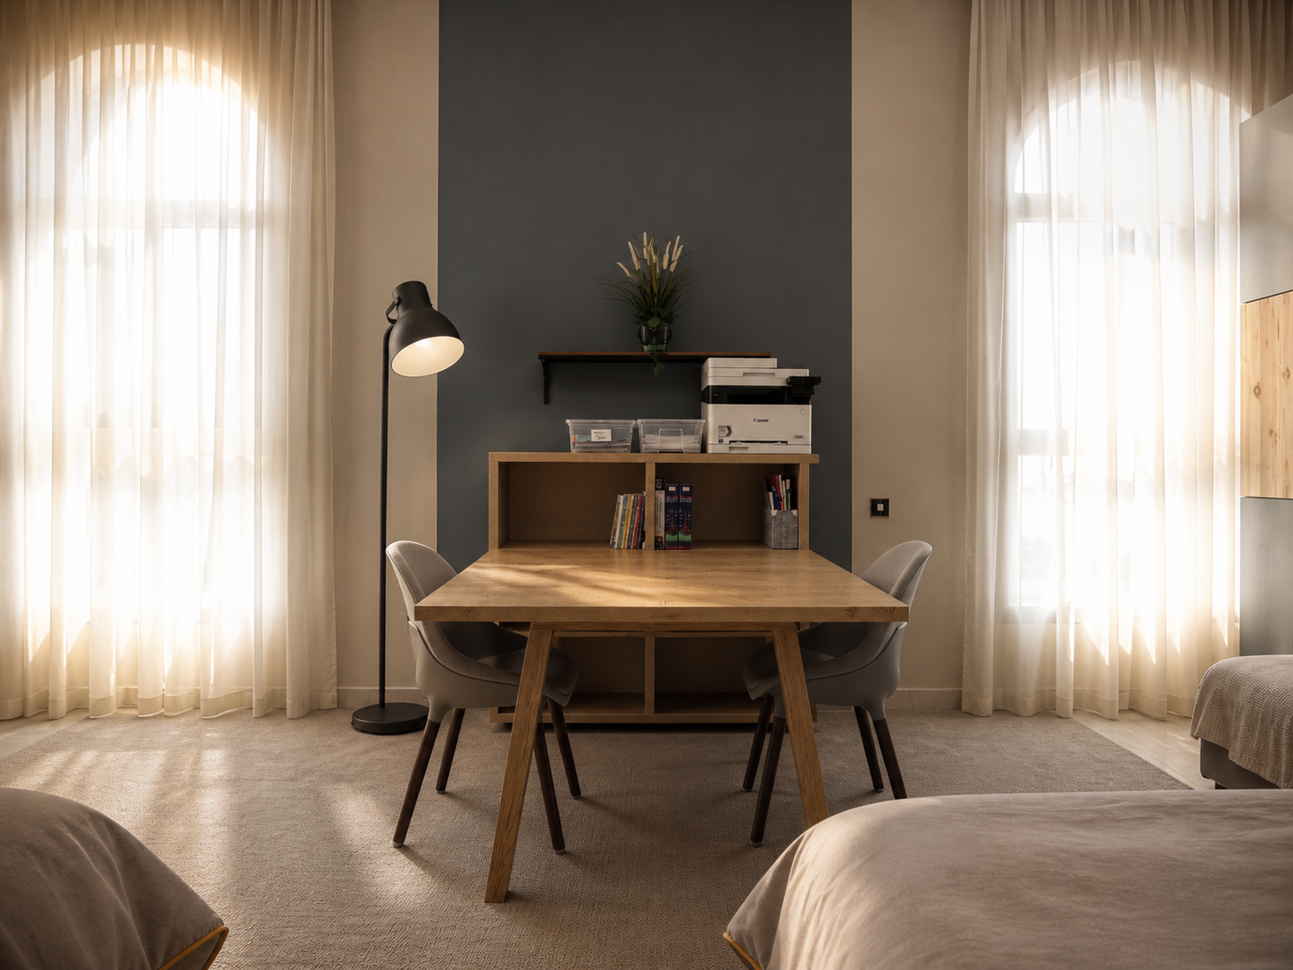
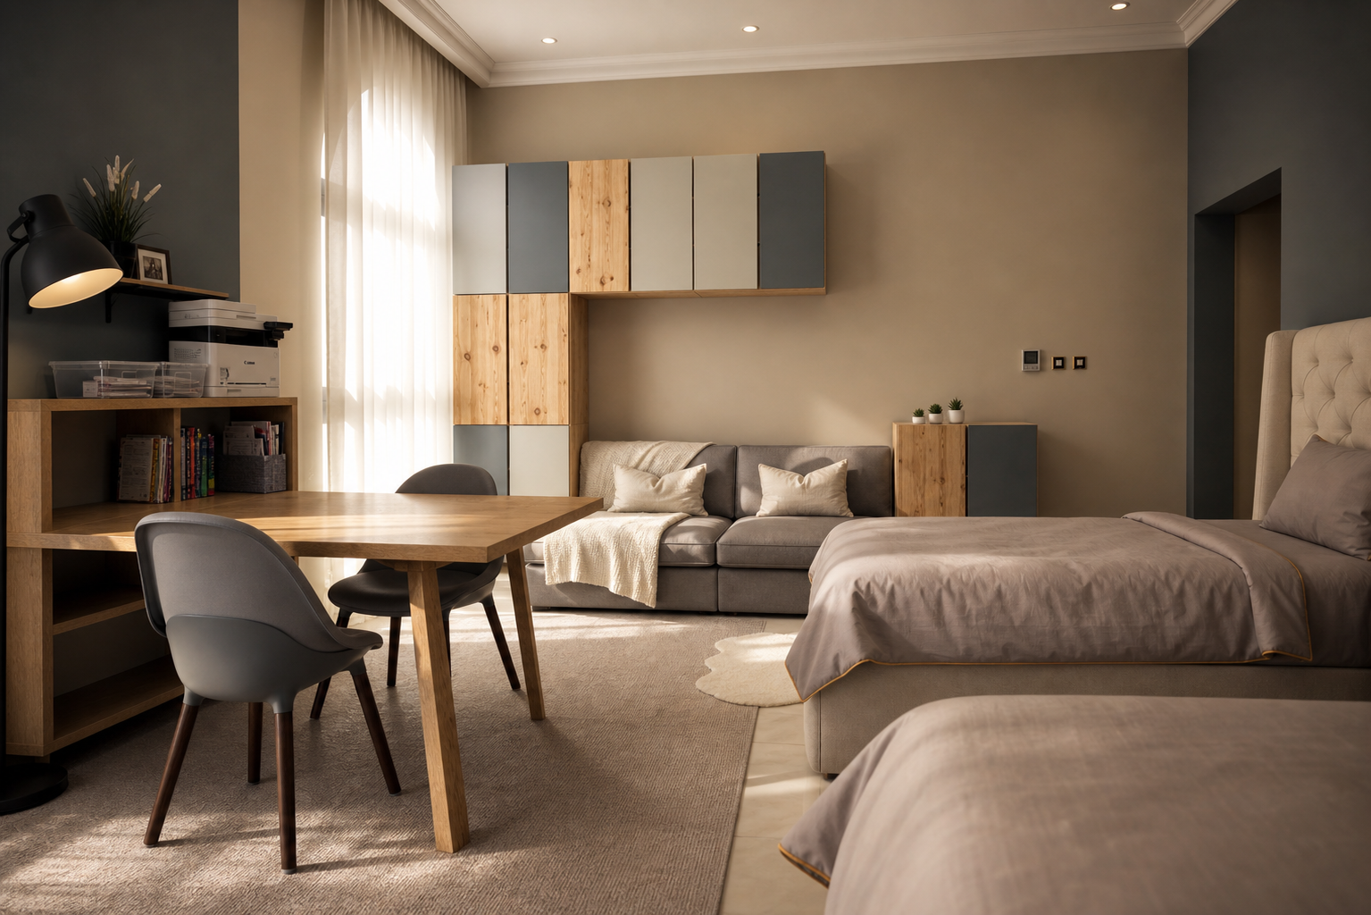
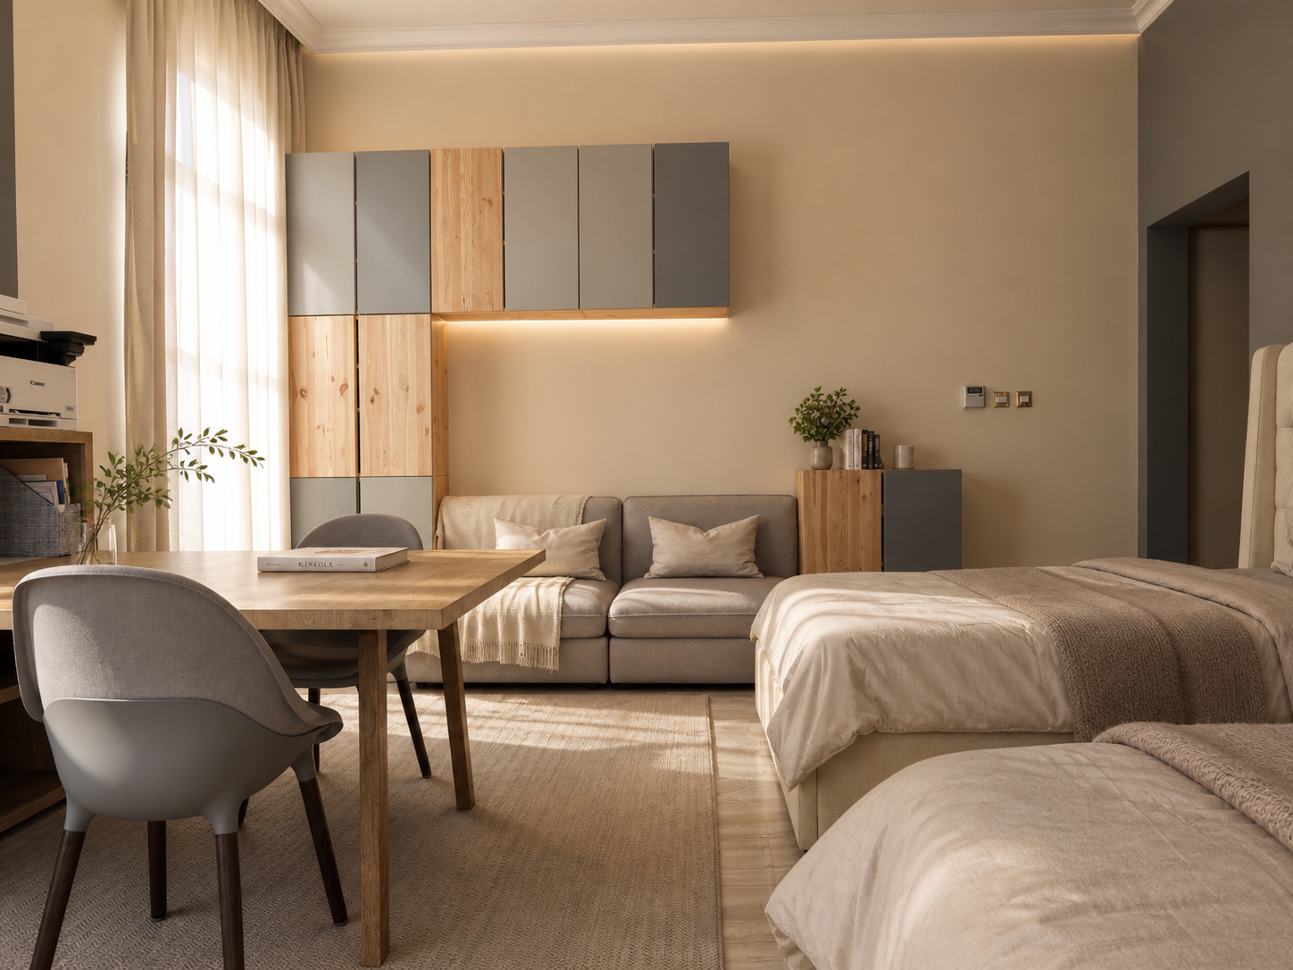
This room needed to work much harder than just being a bedroom. The client wanted a space that could comfortably accommodate two beds for her sons while still leaving enough room to study, relax, and stay organized. Instead of filling the room with bulky furniture, I created a clean layout with custom storage, a shared workspace, and a small lounge corner that makes the space feel more like a studio than a typical bedroom. Warm wood, soft greys, and hidden lighting keep everything feeling calm, practical, and welcoming without sacrificing the spaciousness of the room.
Holiday Homes
Holiday home renovation
Space planning, living and dining room design, furniture selection, lighting design, color palette development, decoration, styling, artwork selection, and material specification.
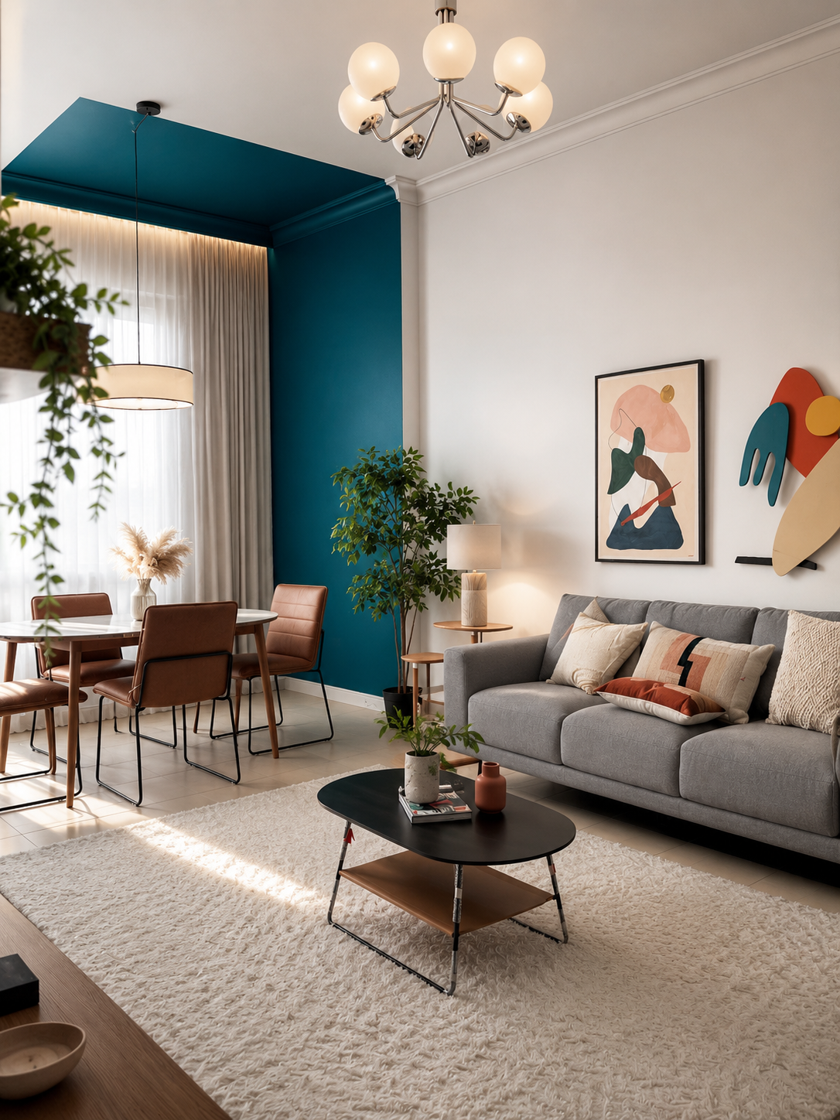
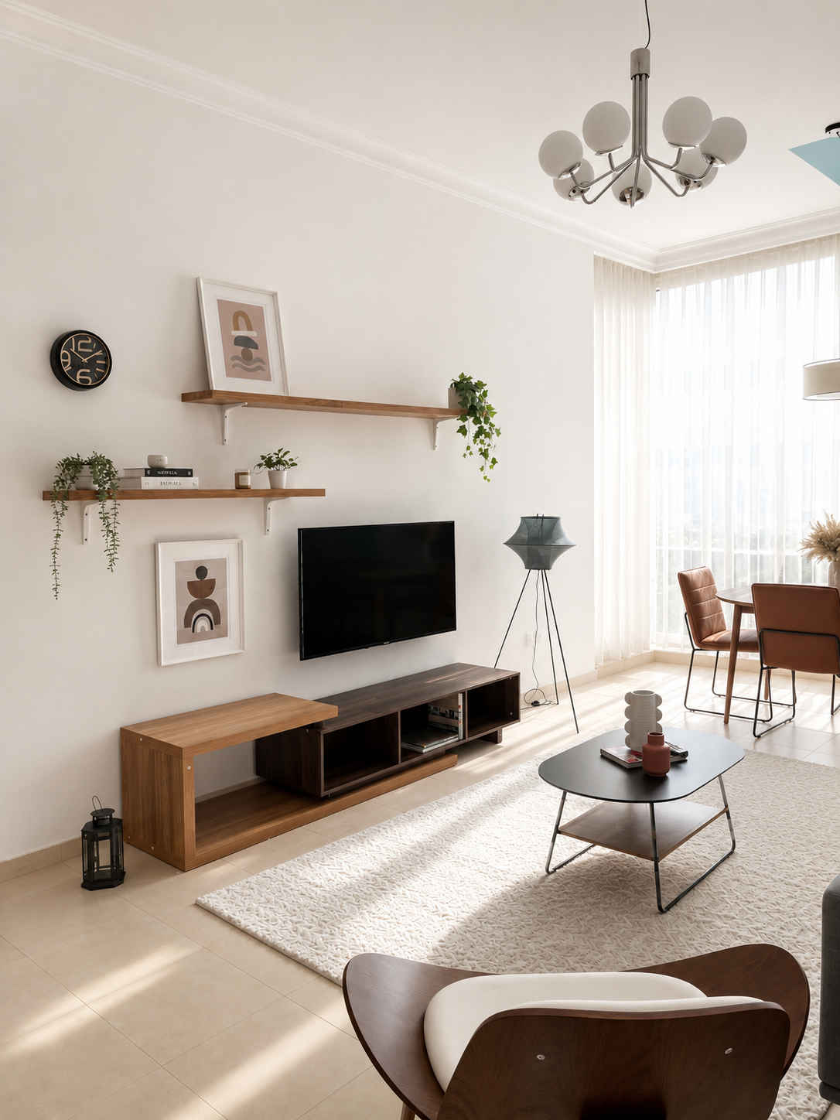
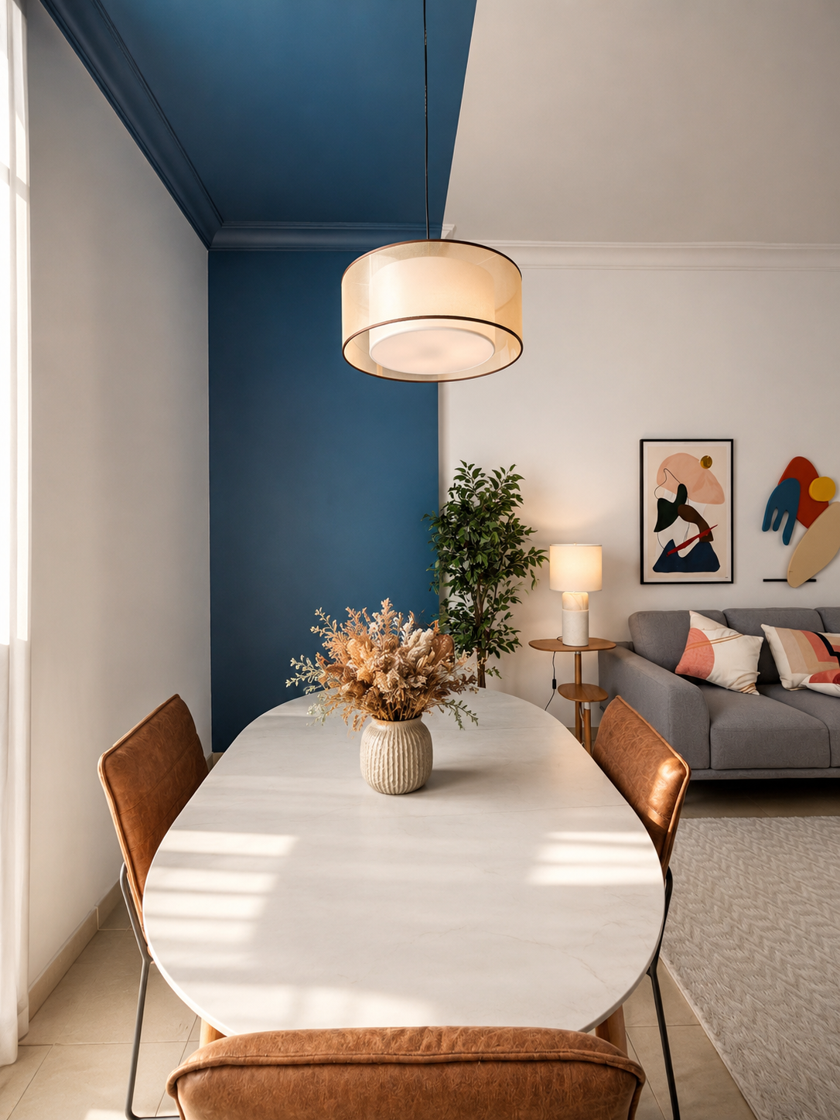
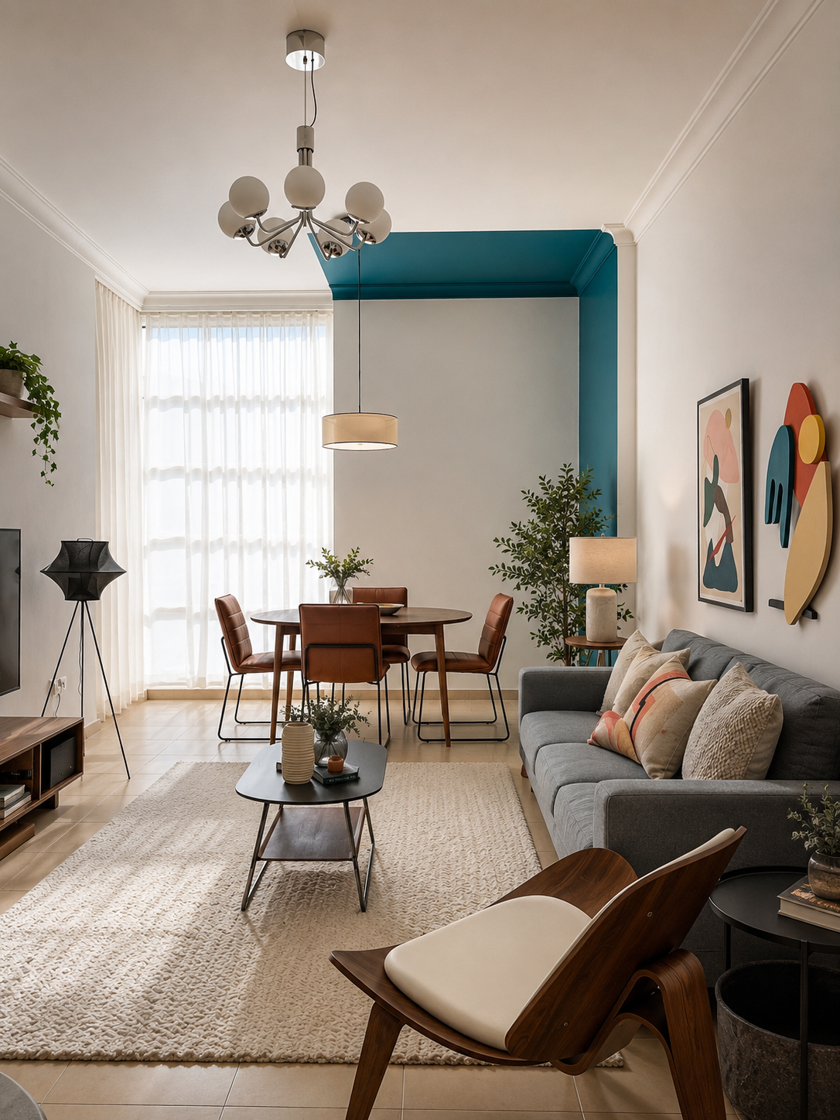
The client wanted a living space that felt modern, elegant, and full of character without being overwhelming. We kept the overall palette light and timeless, then introduced a bold teal feature wall to give the room its own personality. Warm wood tones, soft textures, and carefully chosen lighting bring balance to the space, while the artwork and accessories add just the right amount of color. The result is a comfortable home that’s perfect for everyday living and equally inviting when hosting family and friends.
Holiday Home Apartment Renovation
Space planning, interior design, furniture selection, custom TV feature wall design, lighting design, material and color selection, decoration, styling, and holiday home furnishing.
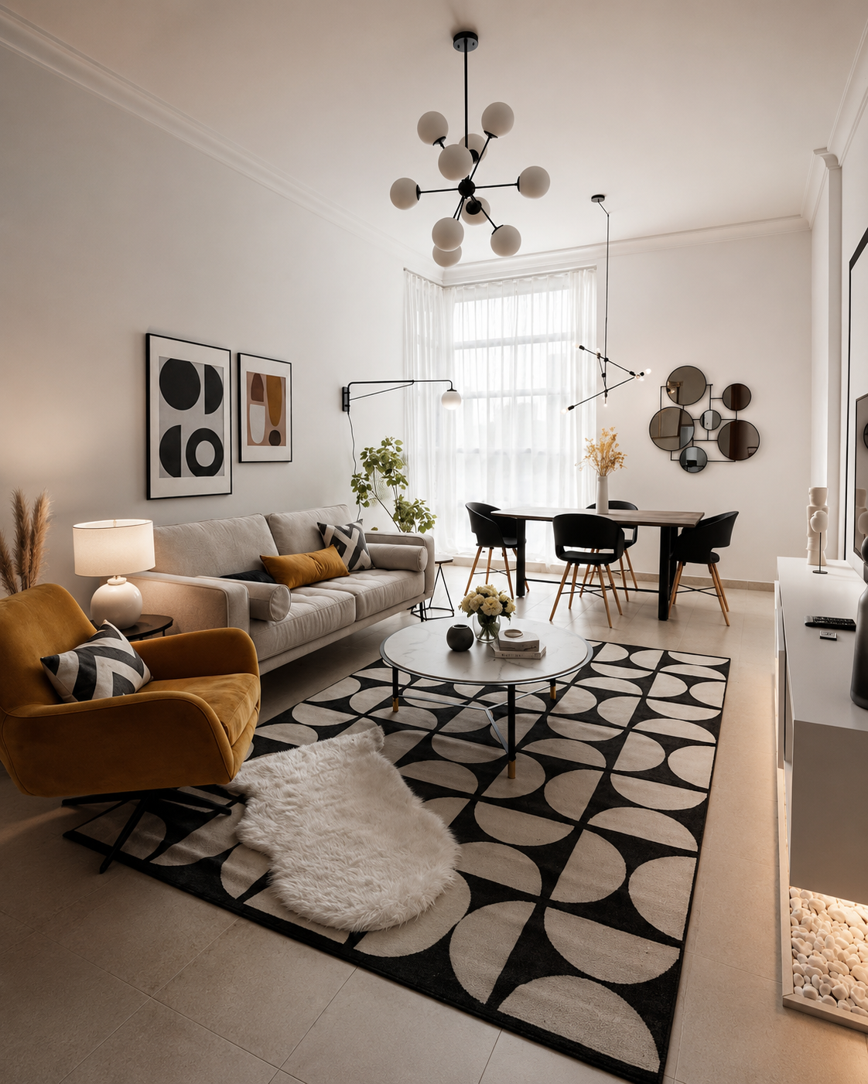
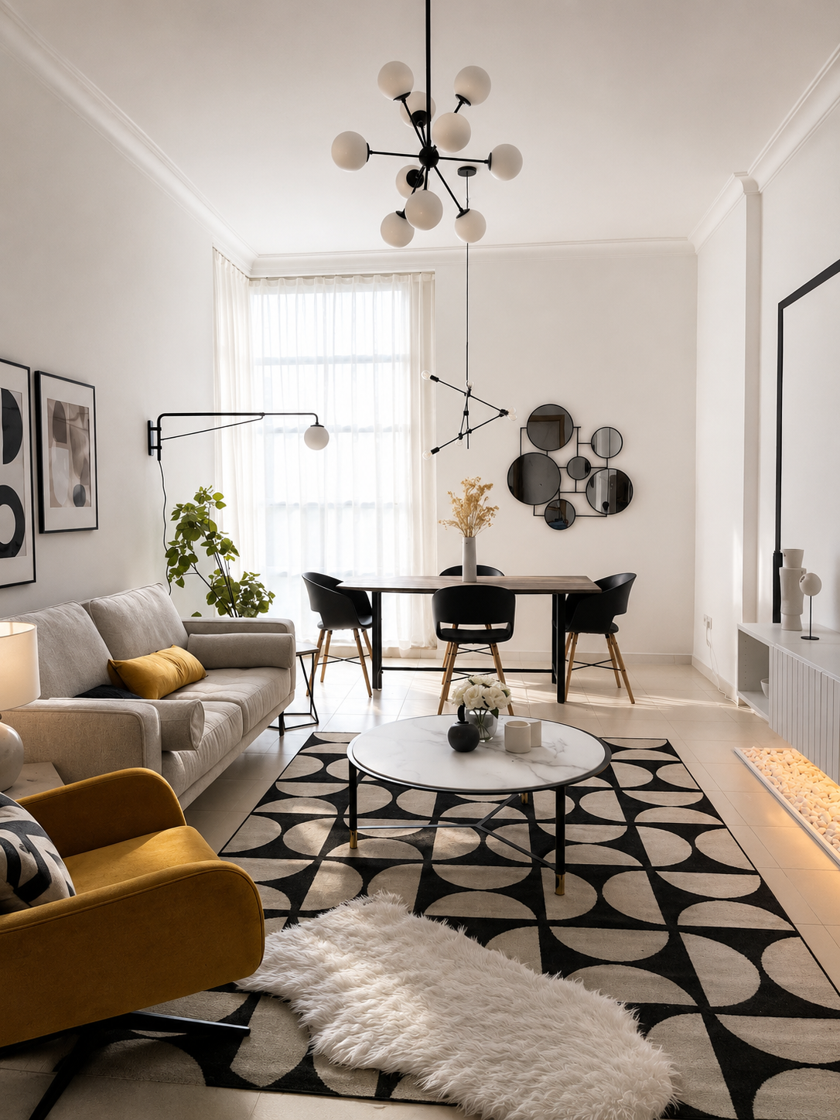
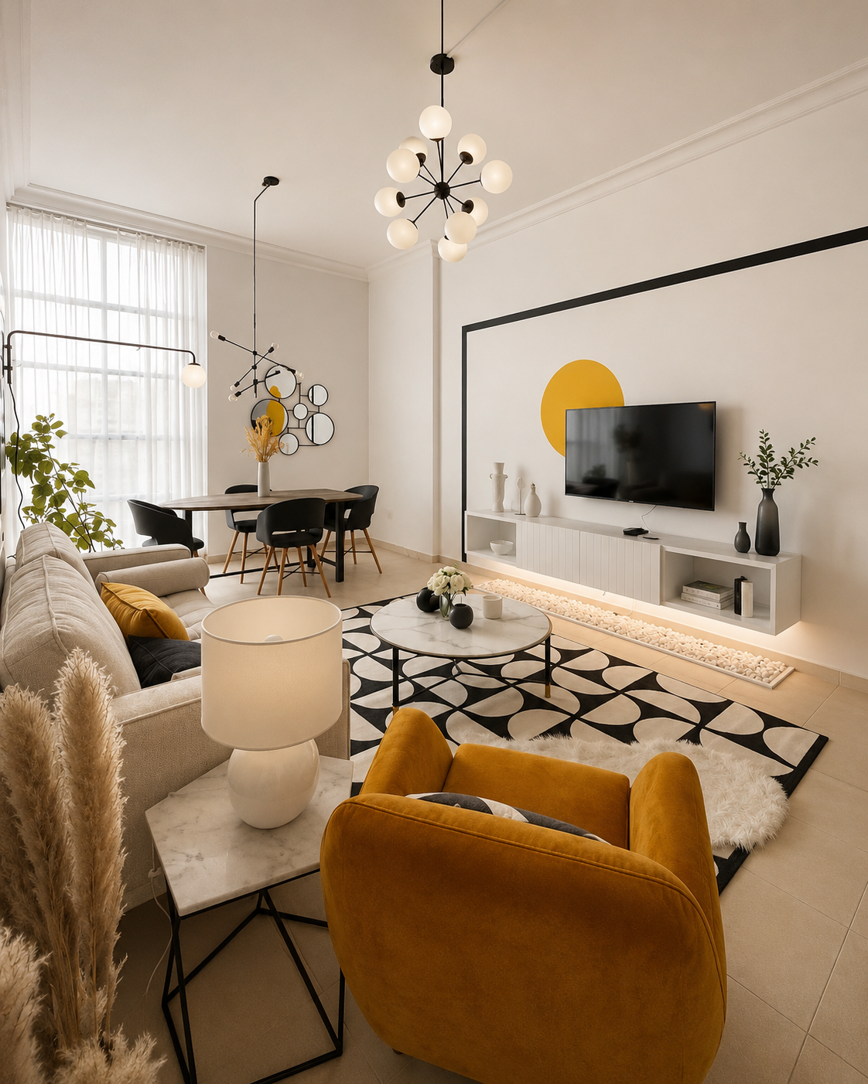
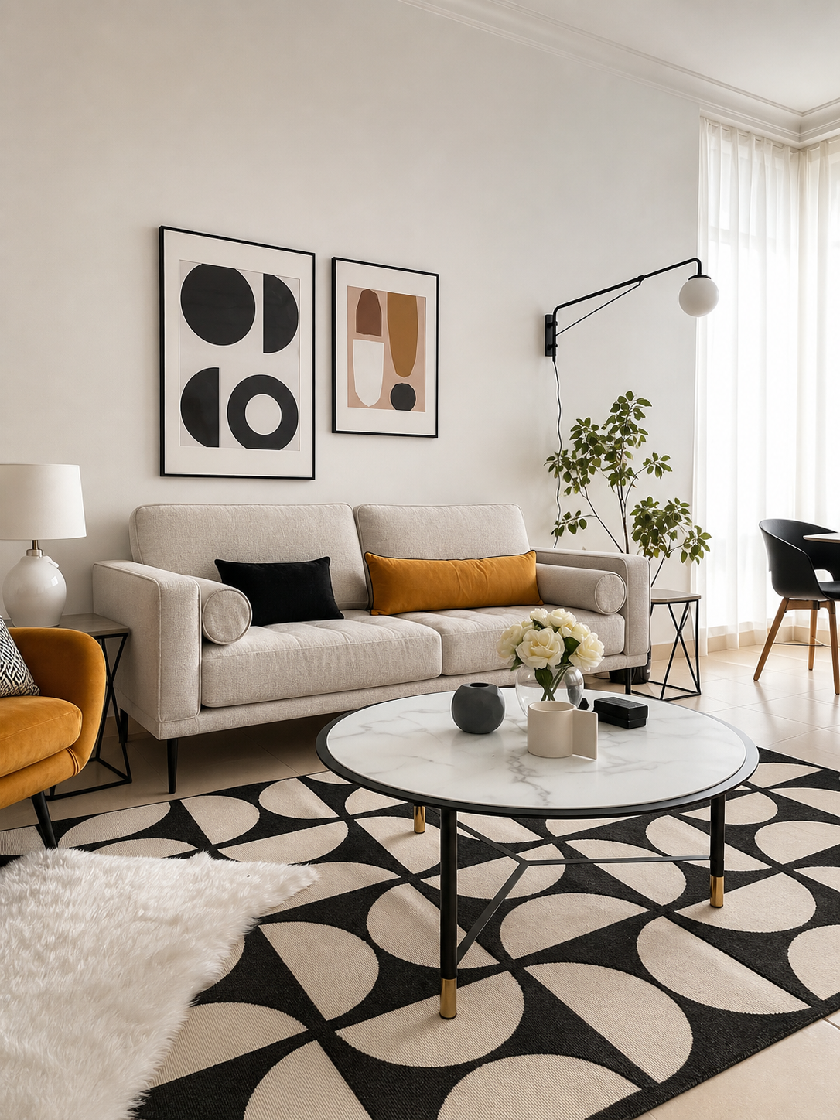
This apartment was redesigned as a holiday home with one clear objective: create an elegant, memorable space that stands out in a competitive short-term rental market. By combining a clean modern aesthetic, warm neutral tones, bold accent colors, and carefully selected furnishings, the apartment offers a welcoming atmosphere that photographs beautifully and appeals to a wide range of guests. The result is a stylish, functional interior designed to enhance the guest experience while increasing the property’s rental appeal.
Commercial & Offices
Modern Collaborative Office
Concept design, space planning, meeting rooms, workstation layout, custom joinery, lighting design, material selection, branding integration, and site supervision.
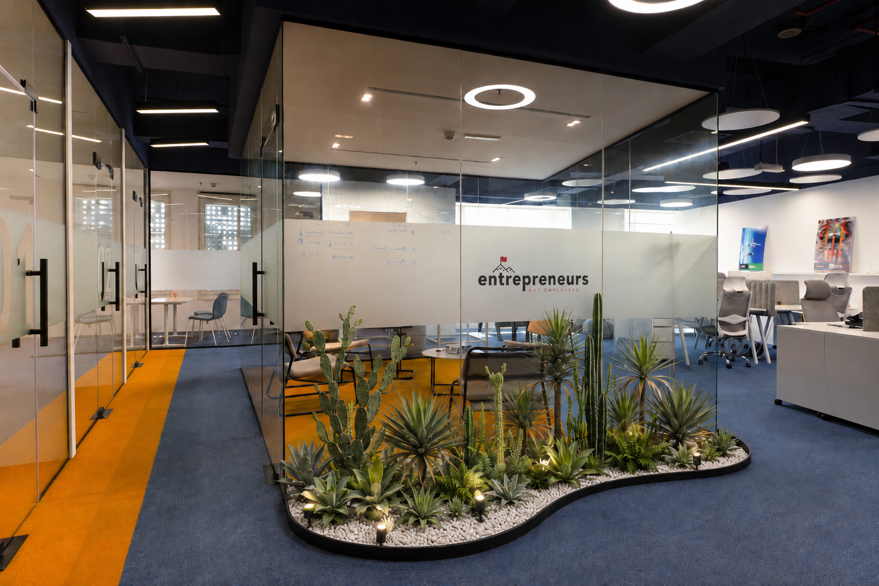
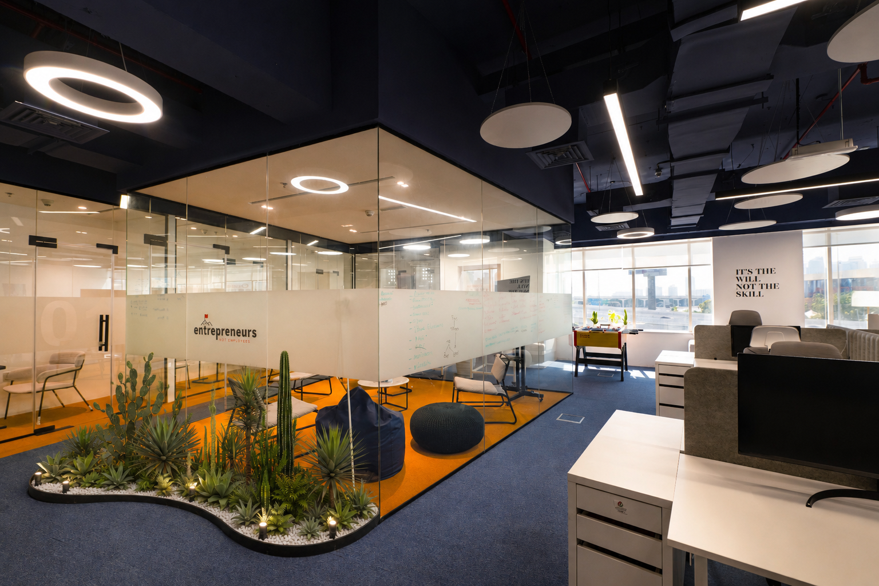
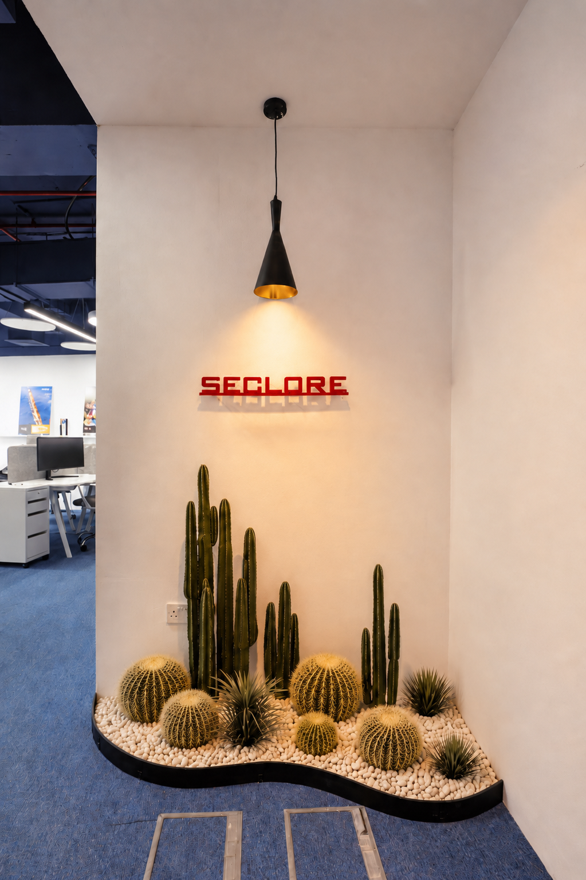
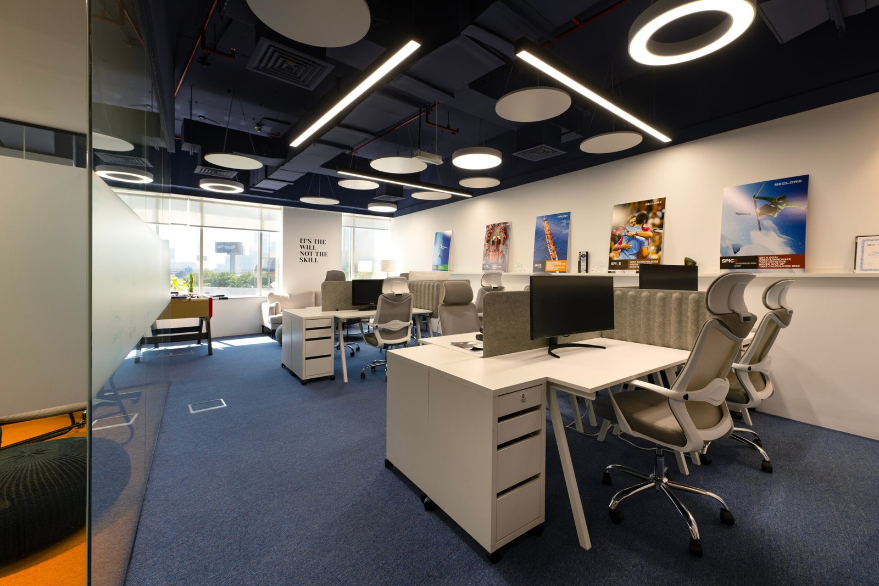
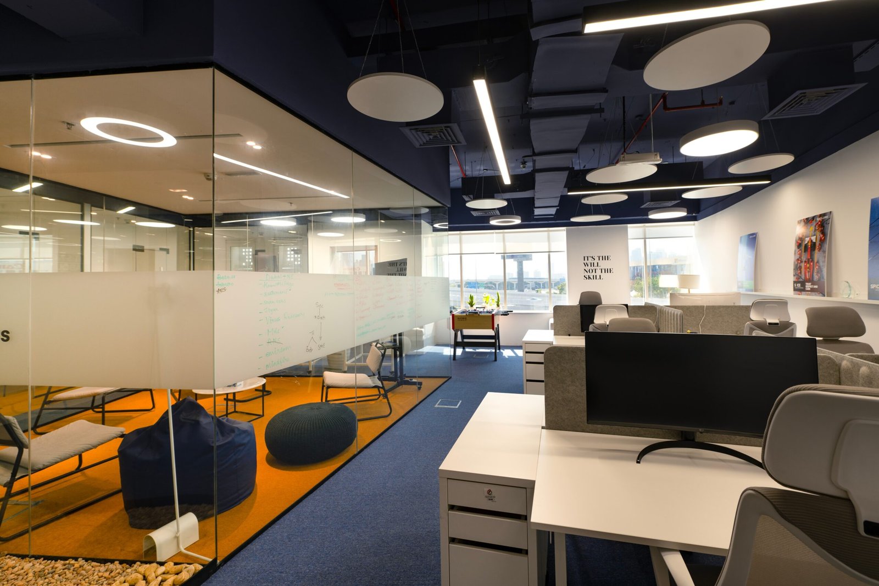
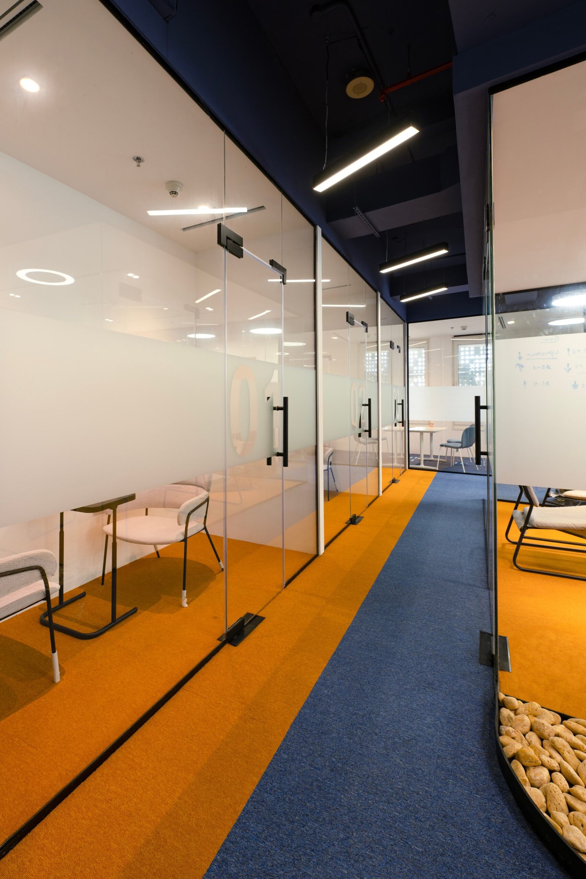
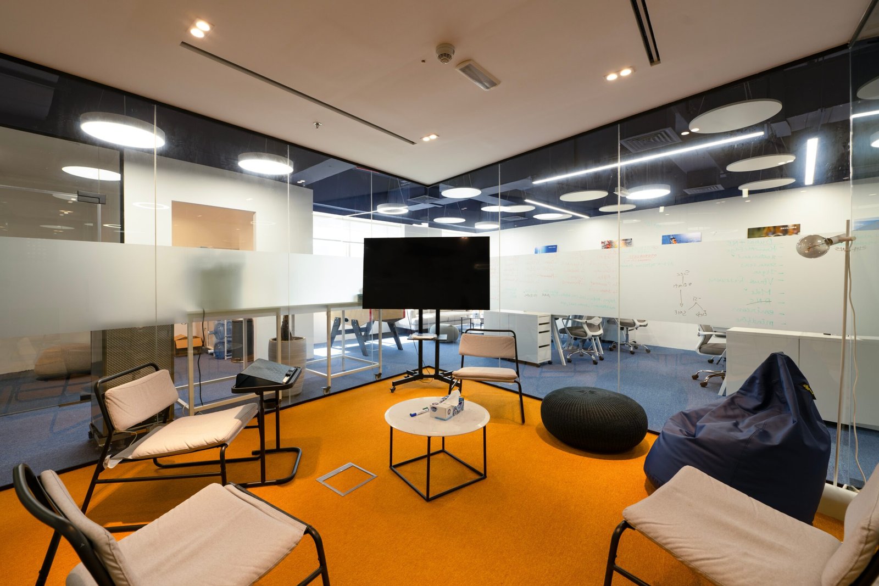
The goal was to turn a plain office into a vibrant workspace that inspires creativity and collaboration. We introduced glass meeting rooms, open workstations, bold blue and orange accents, integrated greenery, and modern lighting to create a bright, energetic environment. The result is a functional office that reflects the company’s innovative culture while providing comfortable spaces for both focused work and team collaboration.
Florabella Flower Boutique
Concept design, space planning, custom joinery, display shelving, floral display layout, lighting design, material selection, branding integration, and styling.
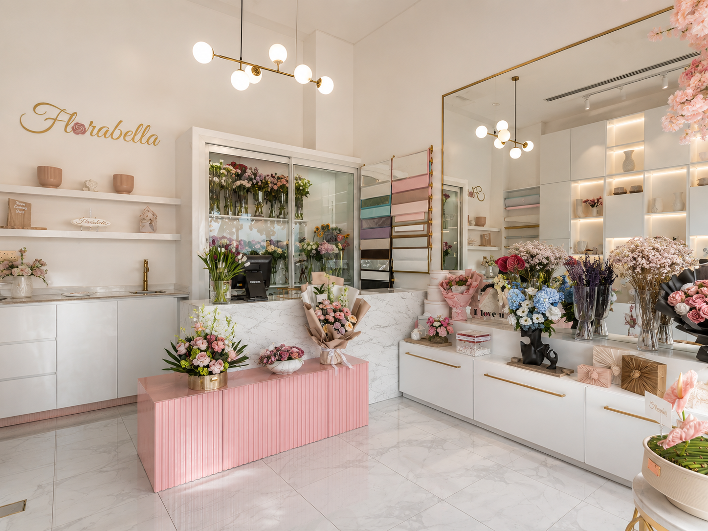
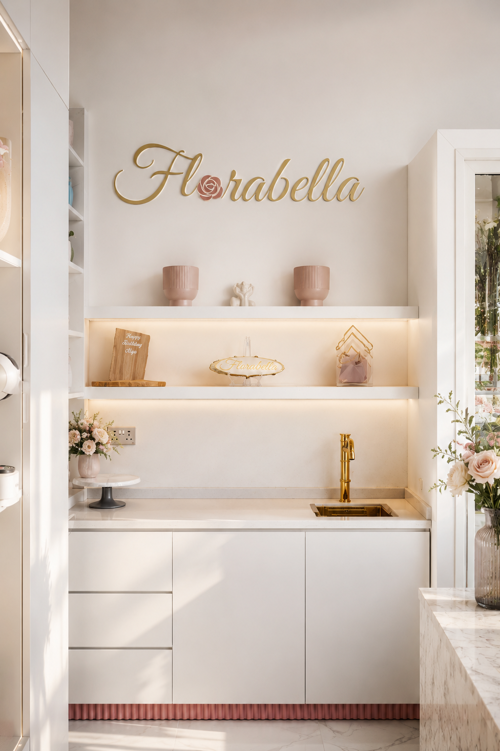
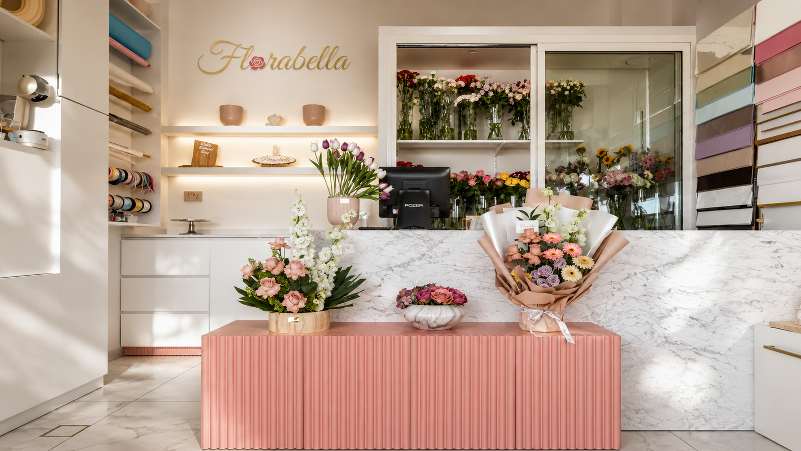
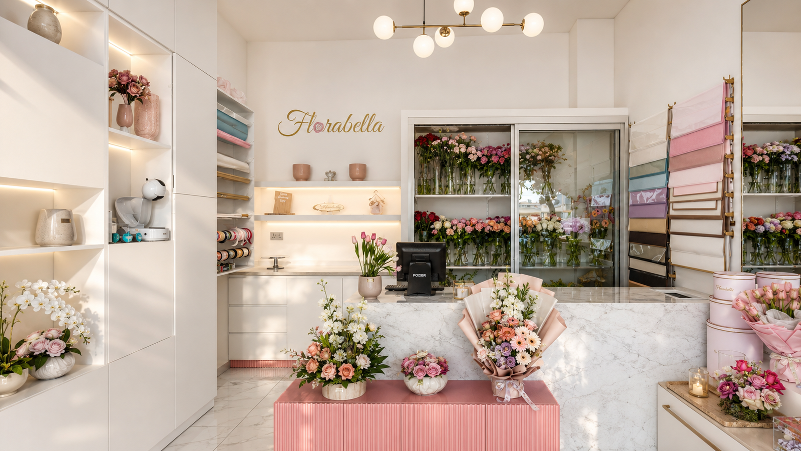
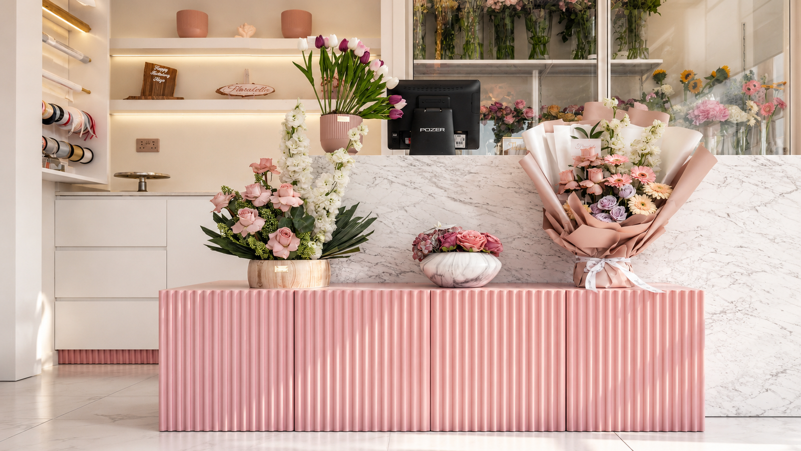
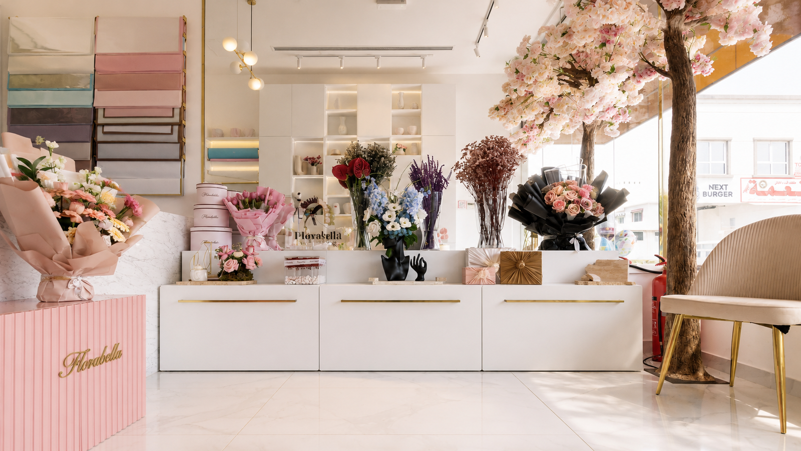
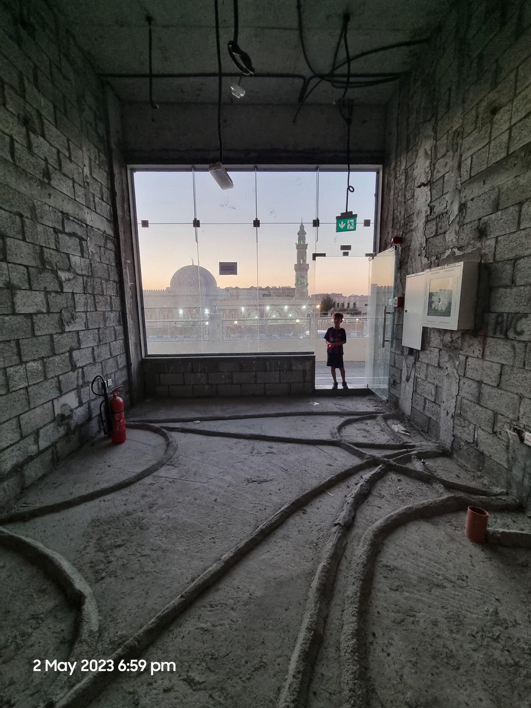
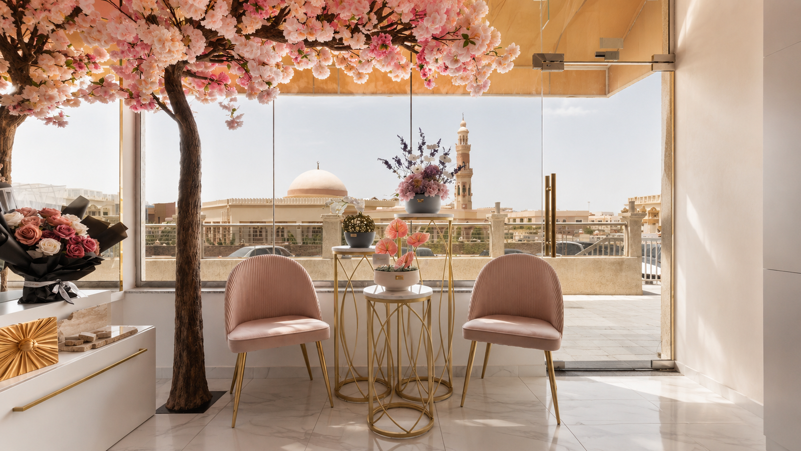
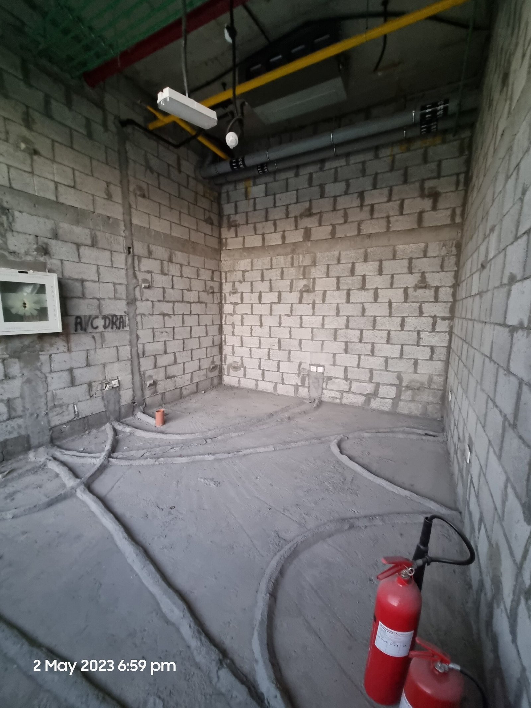
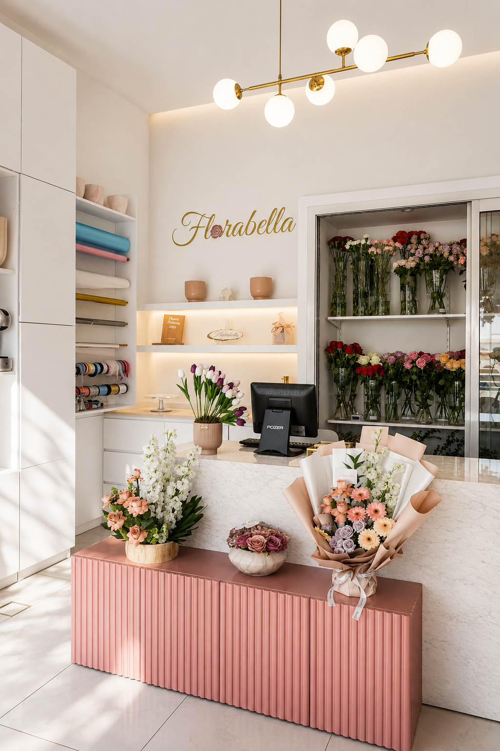
The client wanted a flower shop that felt as beautiful as the bouquets themselves—bright, elegant, and instantly memorable. We transformed the empty shell into a soft, inviting boutique using a palette of white, blush pink, and gold accents, complemented by custom display units and layered lighting. Every corner was designed to showcase the flowers beautifully while creating an Instagram-worthy experience that encourages customers to stop, explore, and come back again.
Bathroom
Bathroom Renovation
Bathroom redesign, space planning, material selection, custom vanity design, lighting, sanitary fixtures, styling, and site supervision.
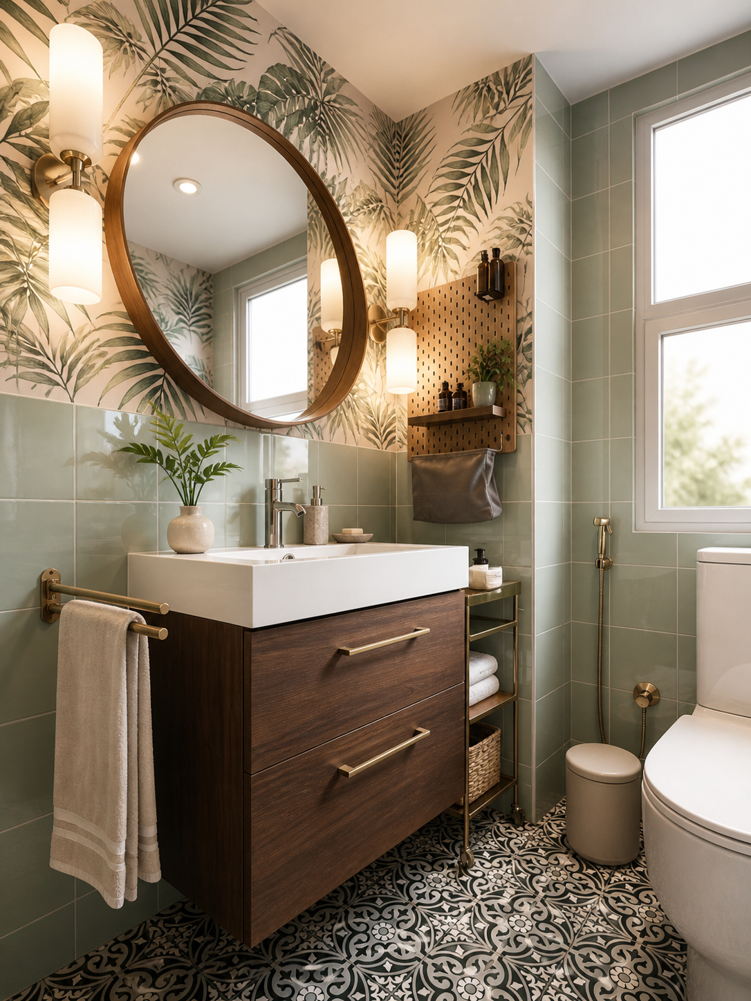
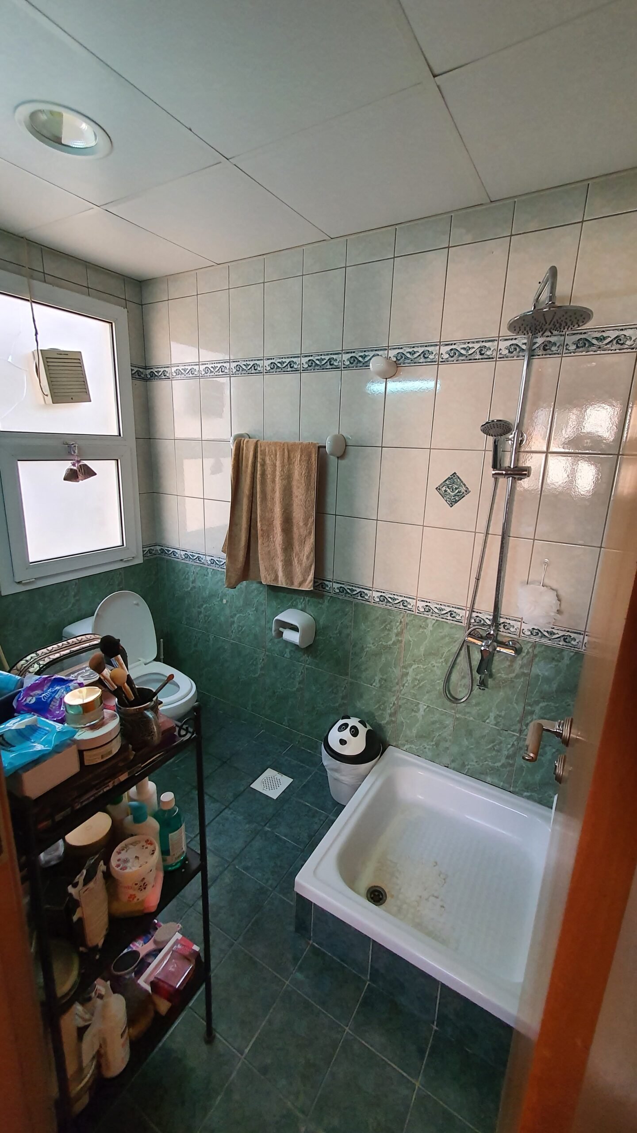
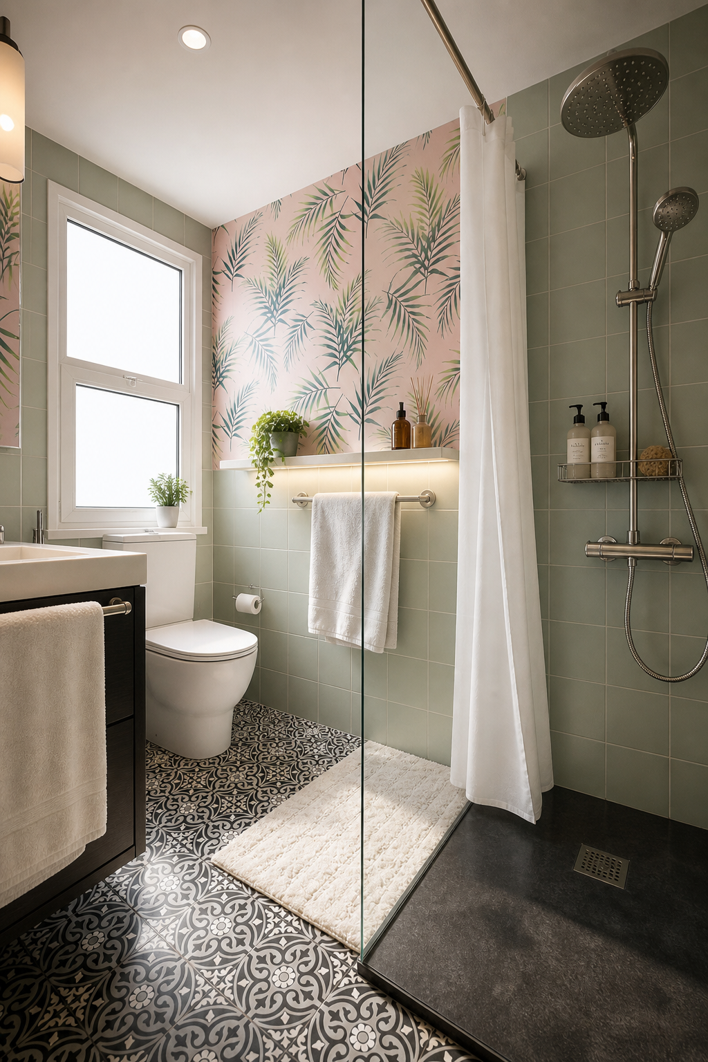
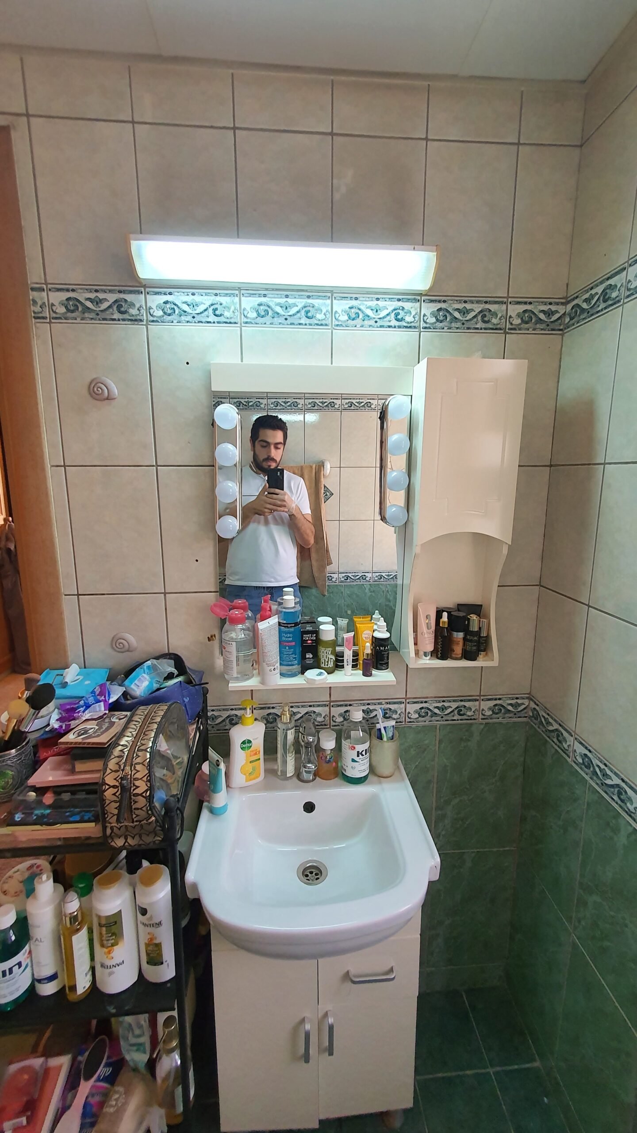
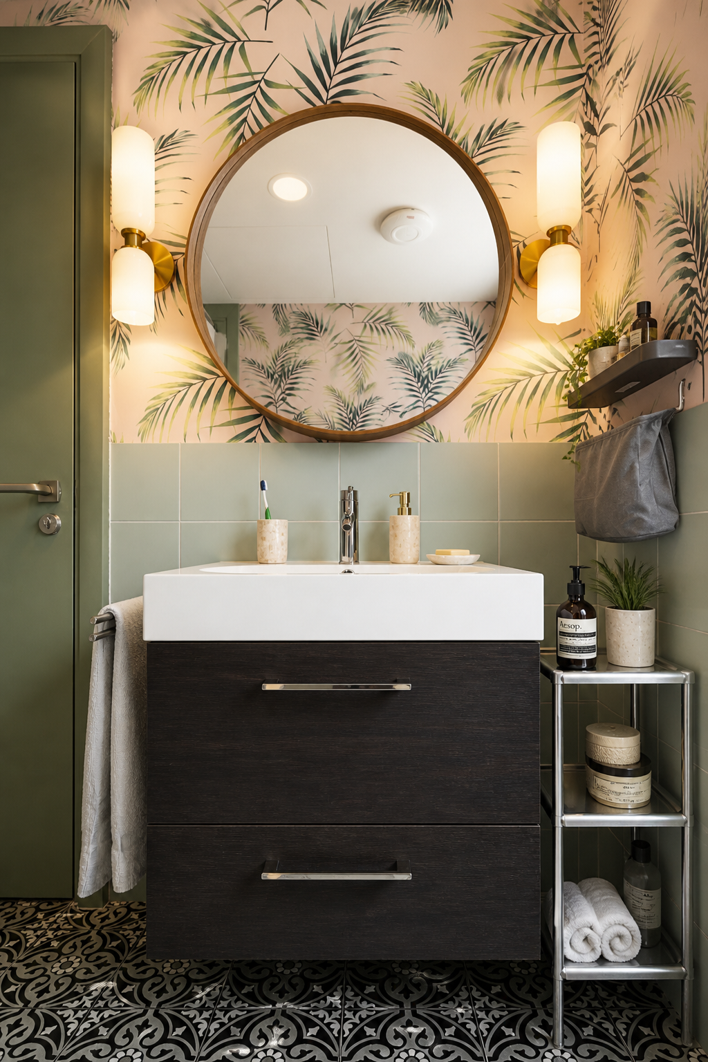
This bathroom was transformed into a bright, modern retreat inspired by nature. Soft sage-green tiles, botanical wallpaper, warm wood finishes, and layered lighting create a fresh, calming atmosphere. Every detail was carefully selected to maximize functionality while delivering a timeless and elegant design.
Home Gym
Home Gym Makeover
Space planning, home gym layout, color palette, feature wall design, storage solutions, lighting design, furniture selection, decorative styling, and equipment organization.
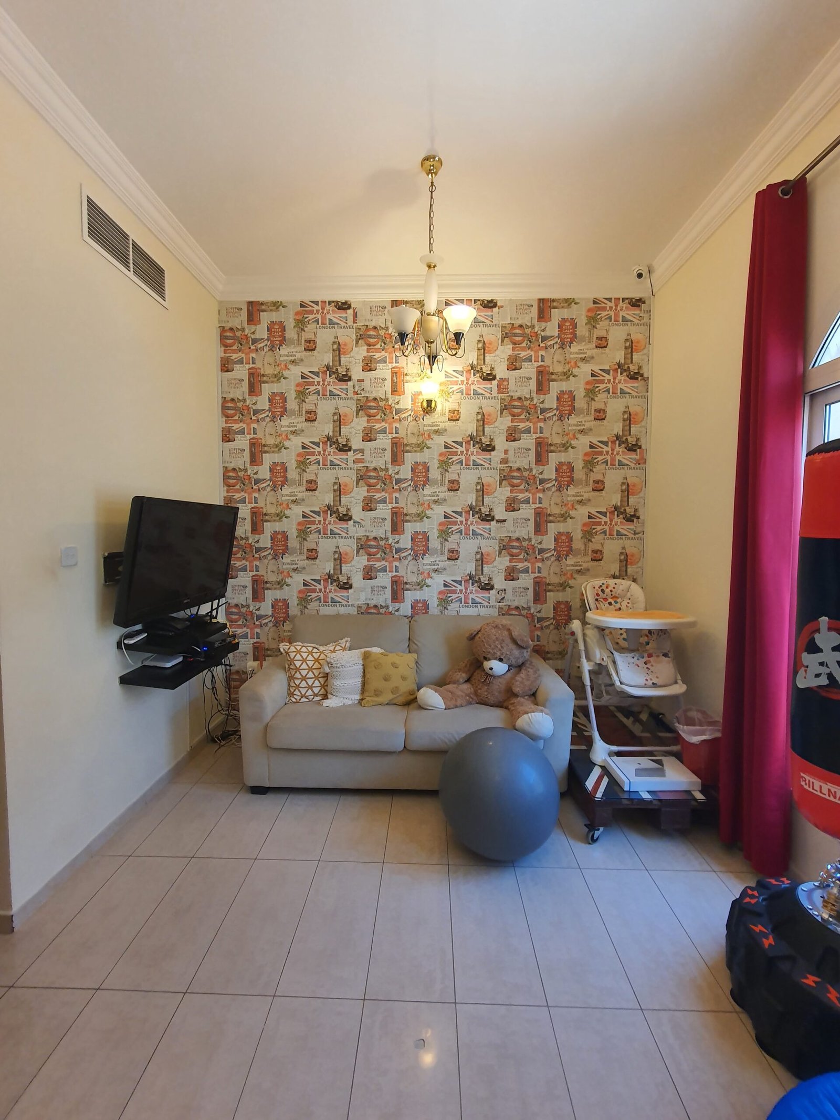
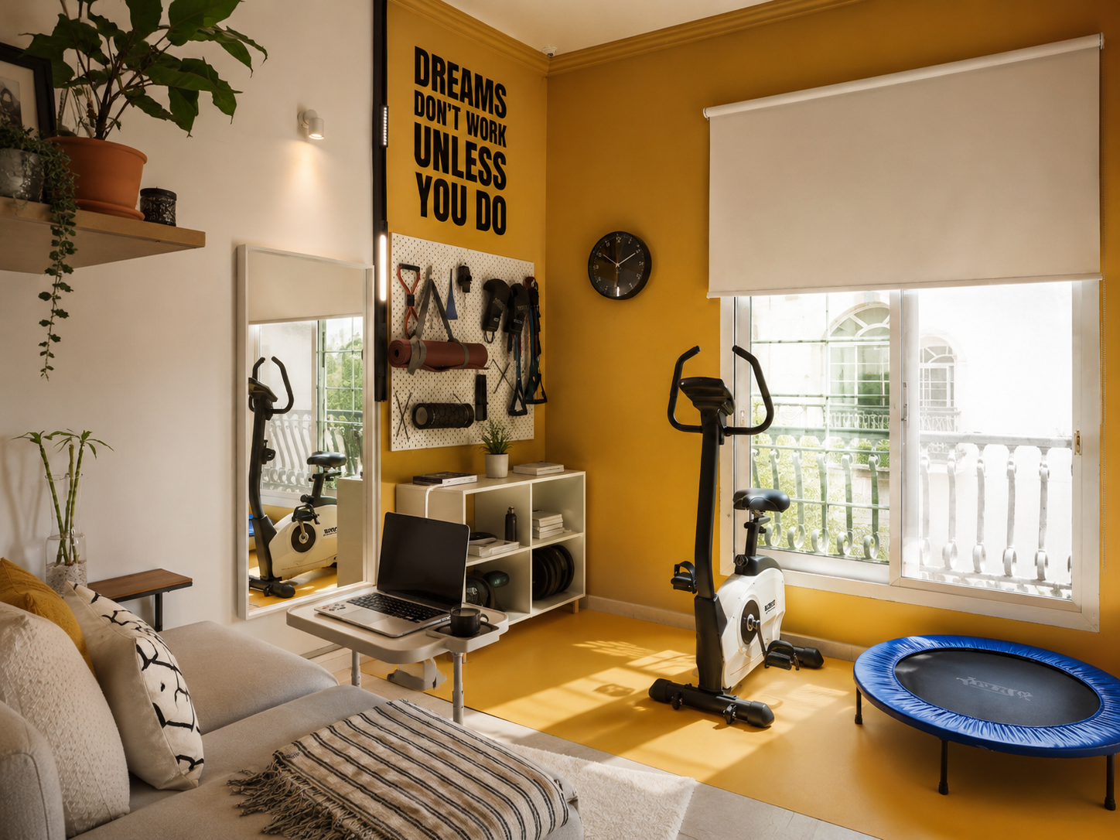
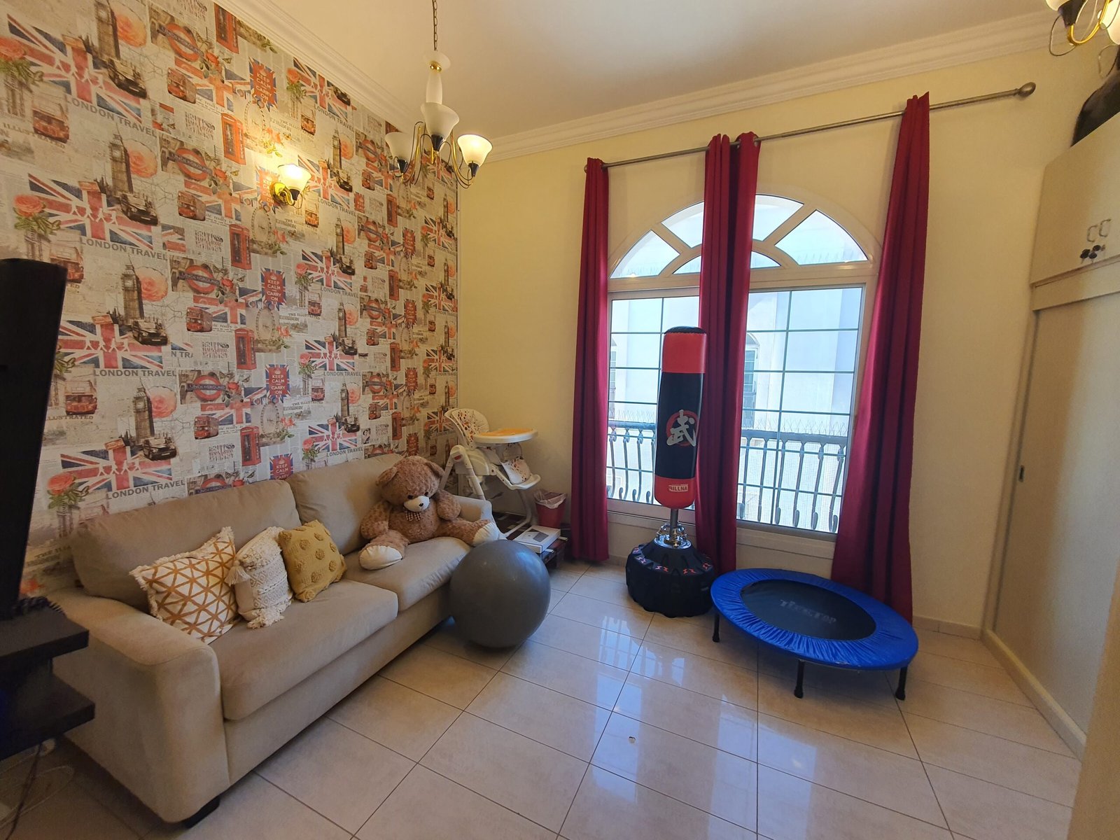
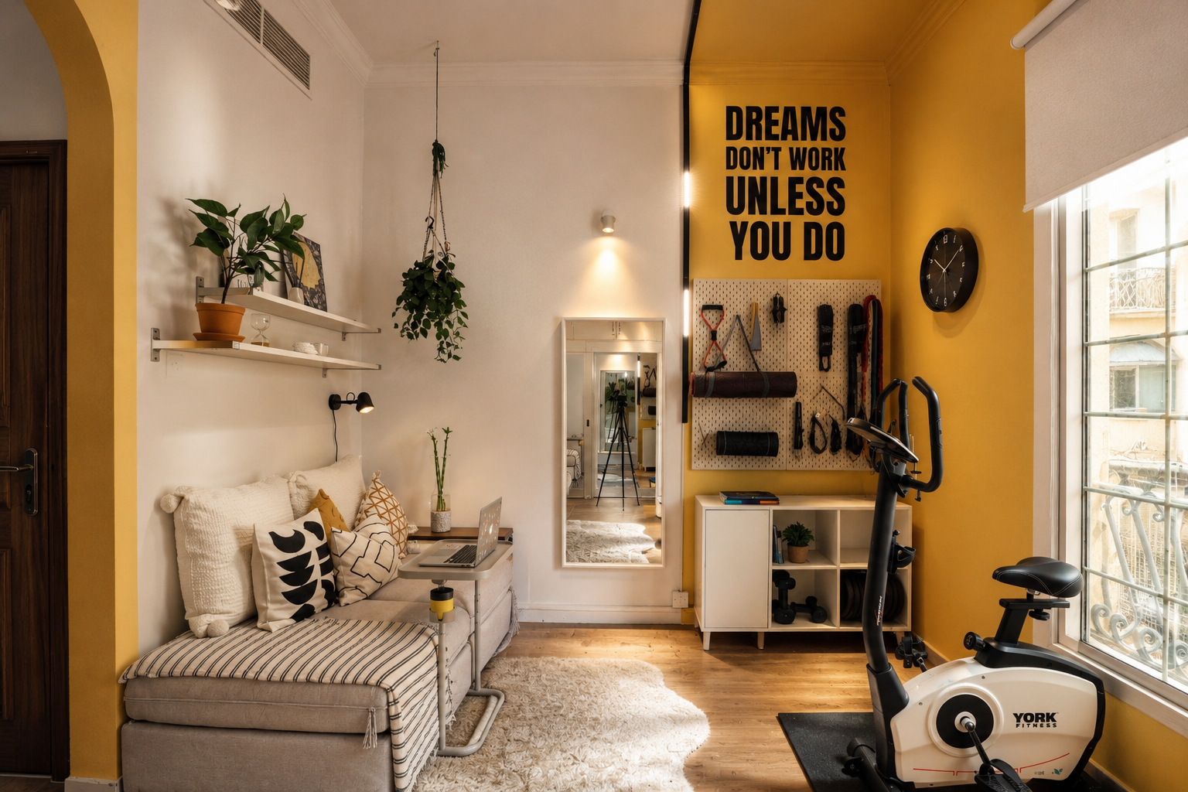
The client wanted a dedicated space for daily workouts without sacrificing comfort or style. I transformed this ordinary room into a bright, motivating home gym by introducing a bold accent wall, organized equipment storage, and a cozy lounge corner for stretching or relaxing. Every detail was designed to make the space feel energetic, functional, and inspiring—turning fitness into something to look forward to every day.
Ready to transform your space?
Let’s discuss your project and find the right design service for you.